Price Reduced Listing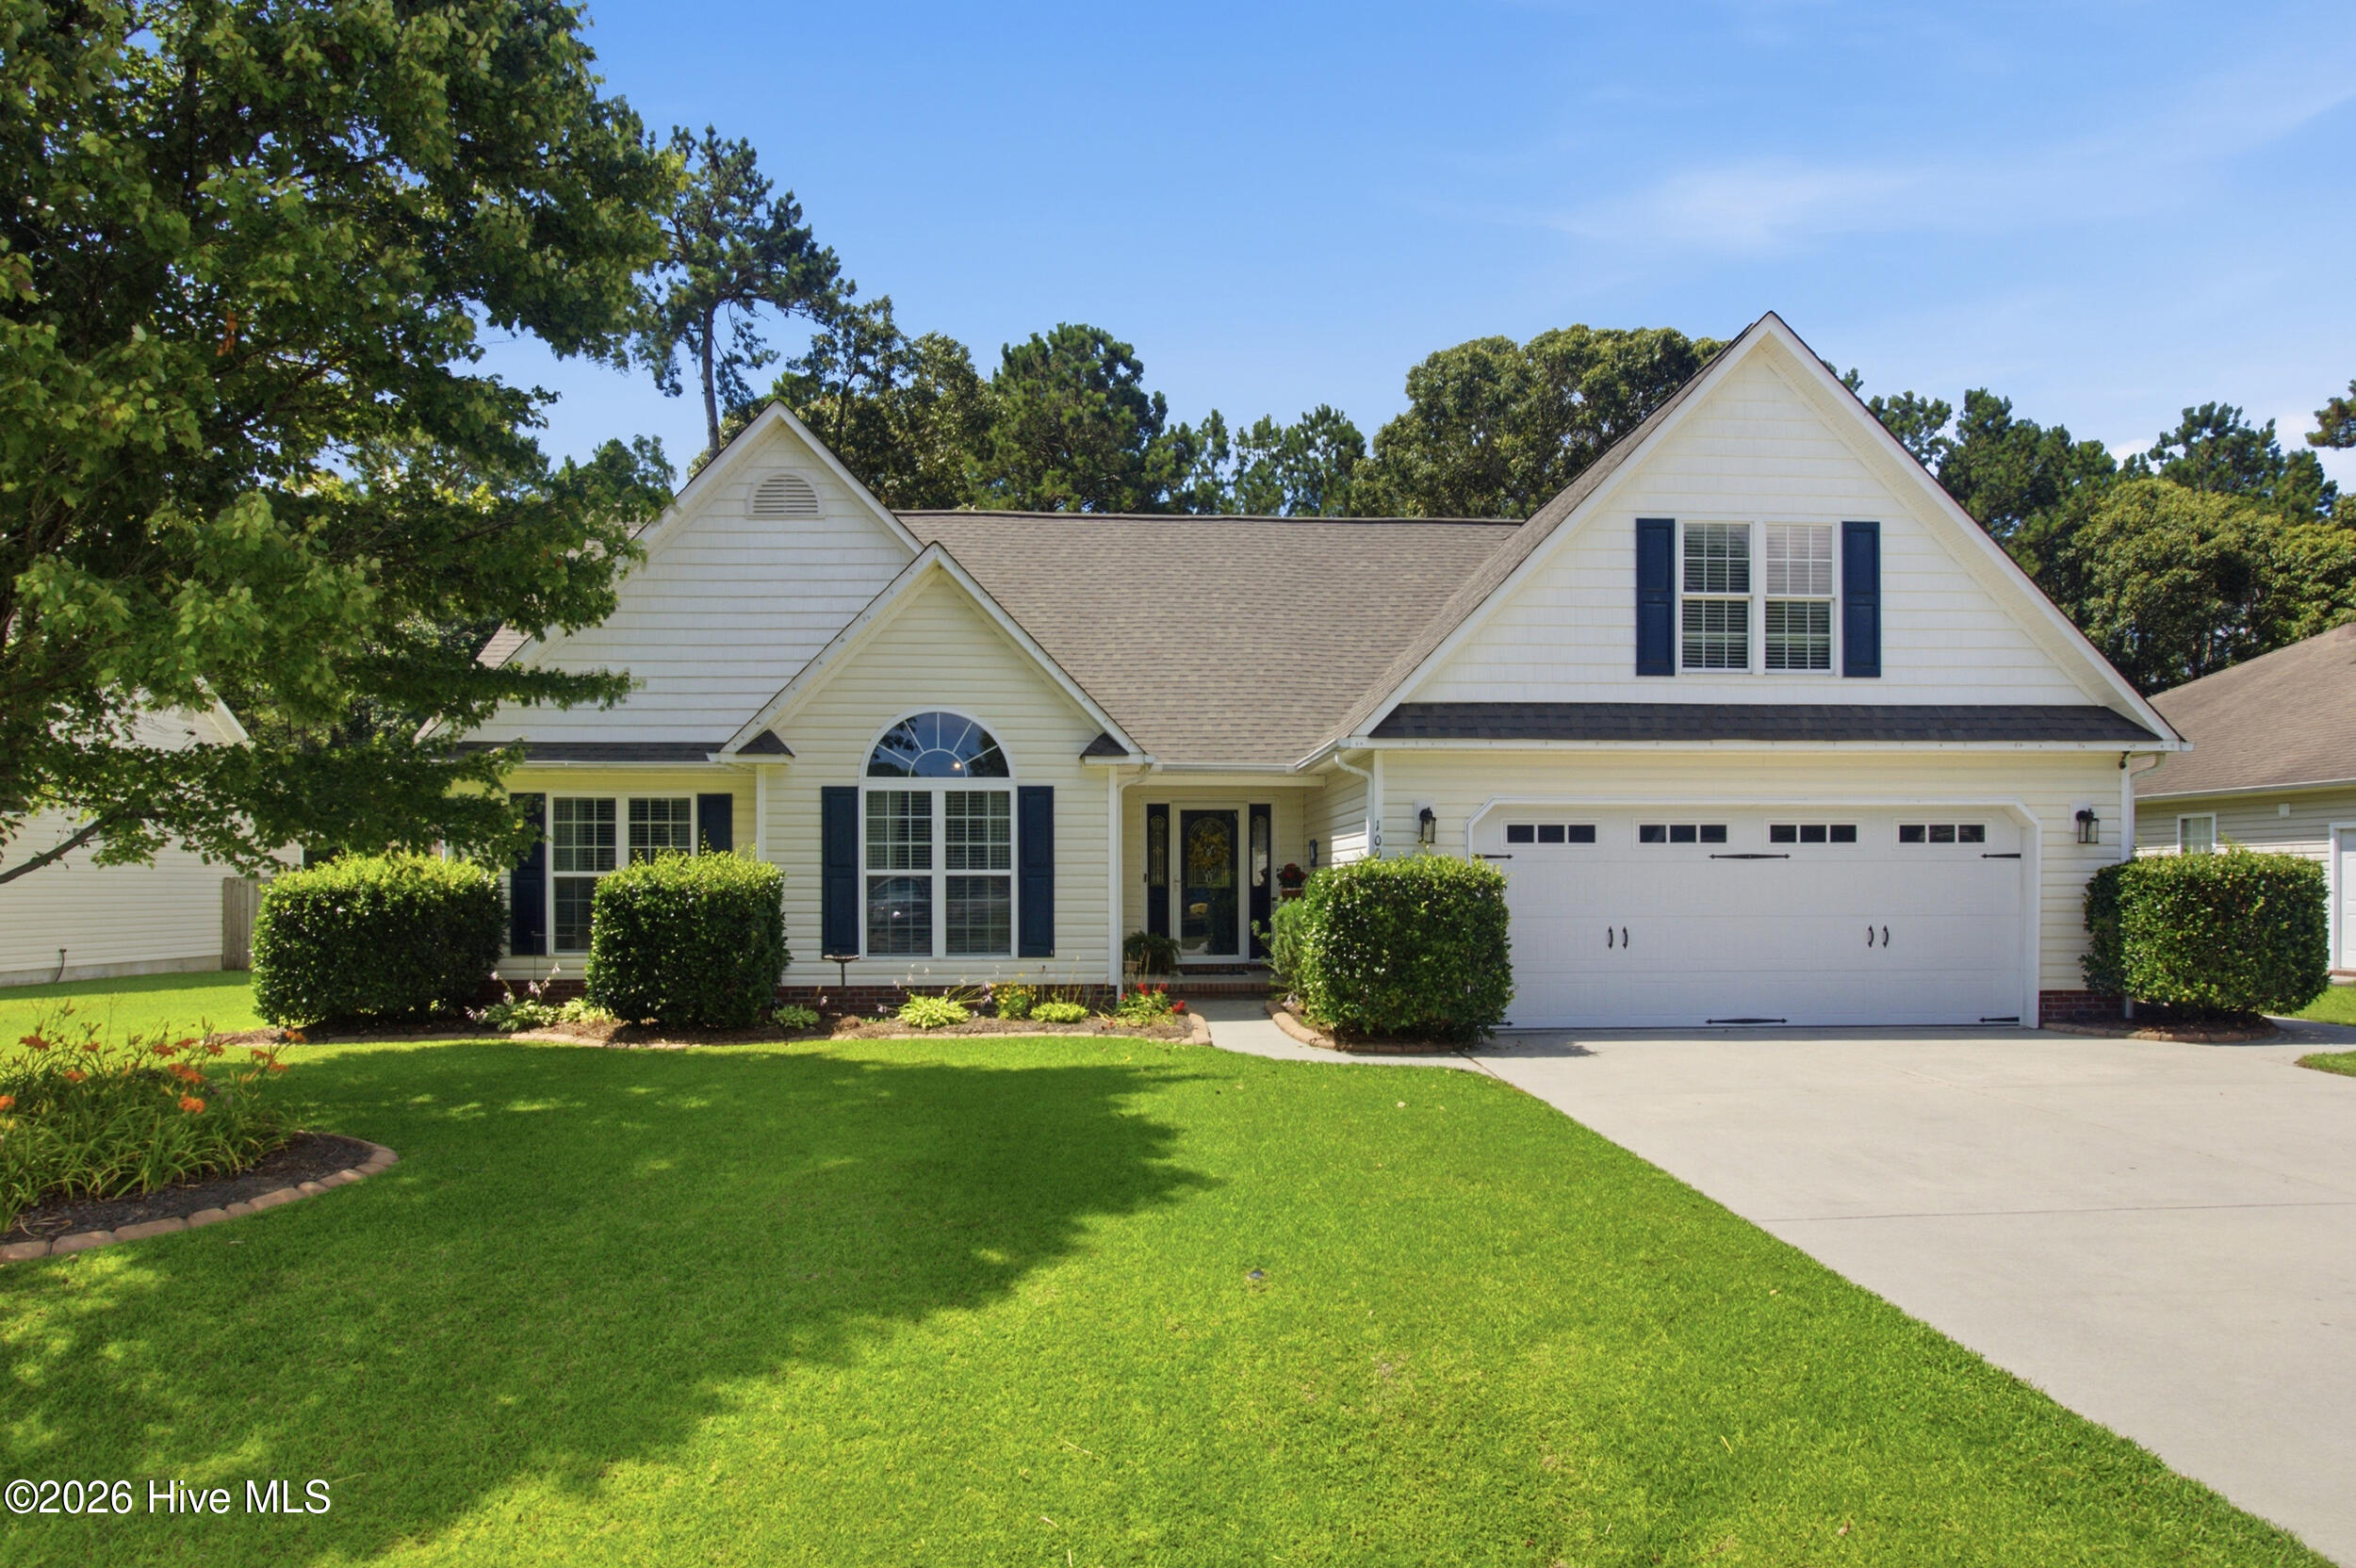



Description
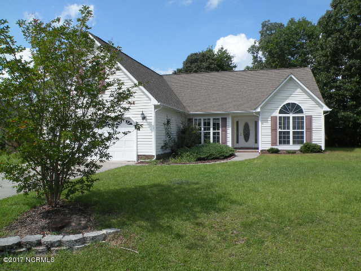
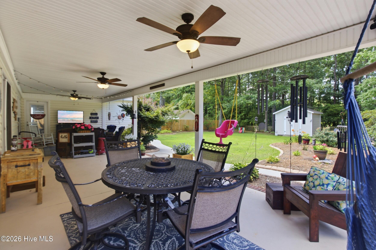
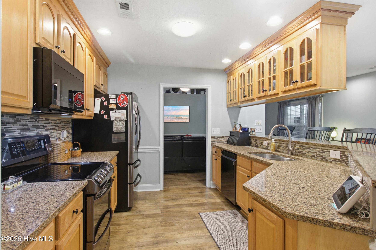
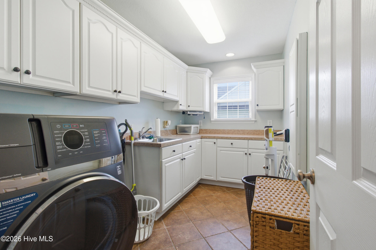
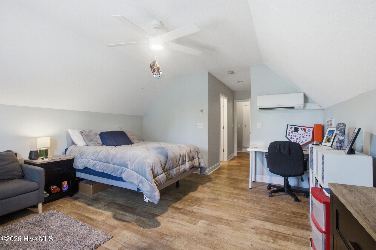
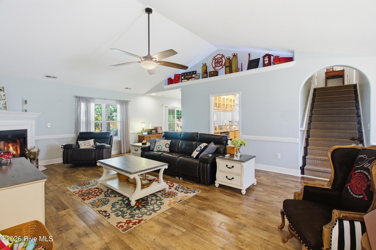
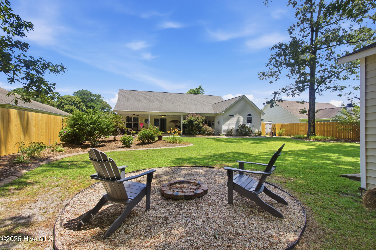
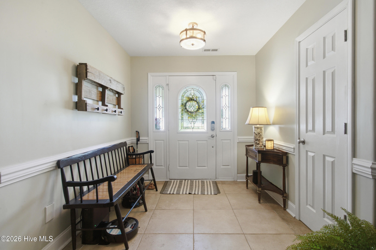
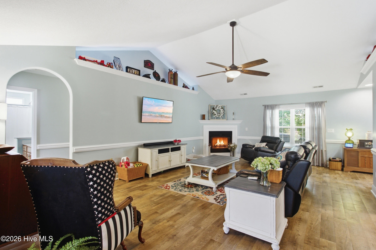
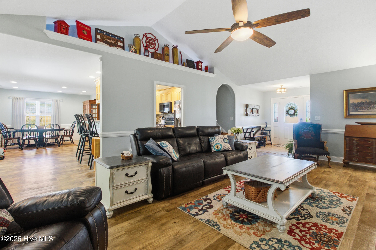
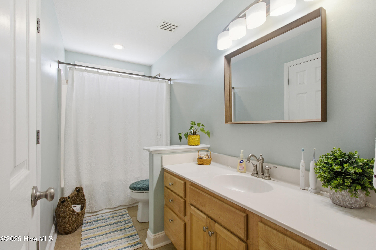
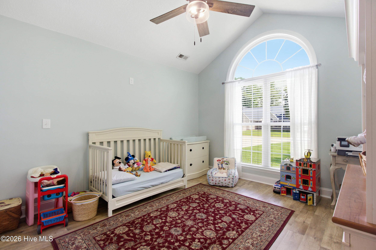
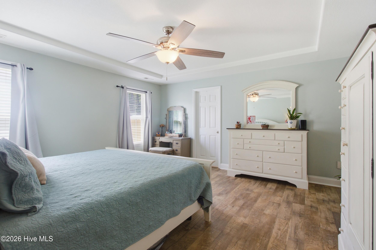
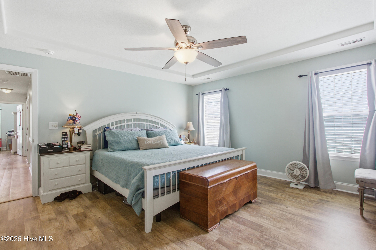
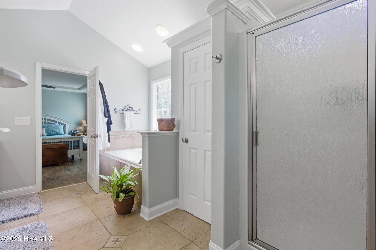
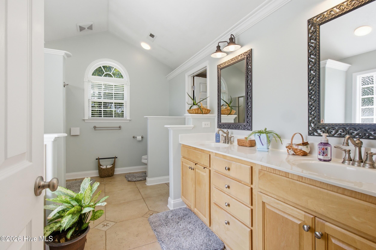
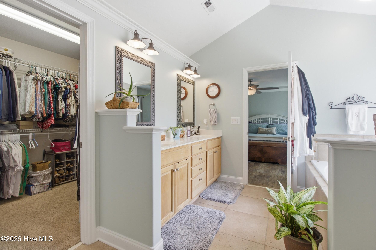
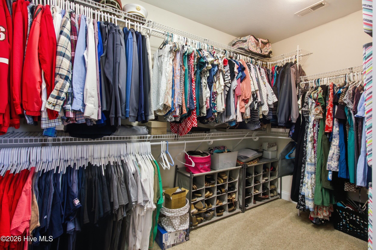
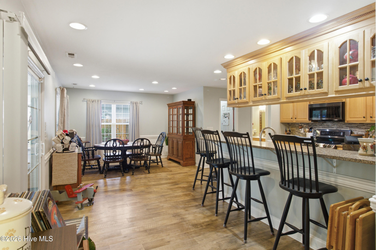
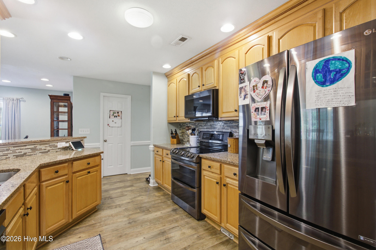
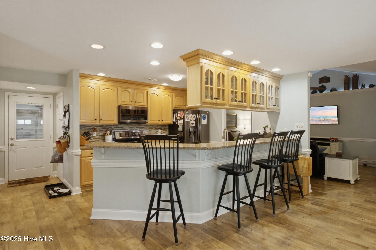
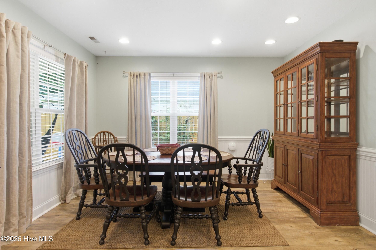
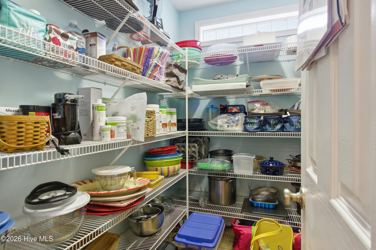
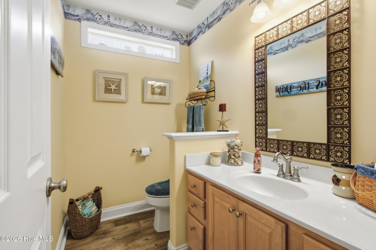
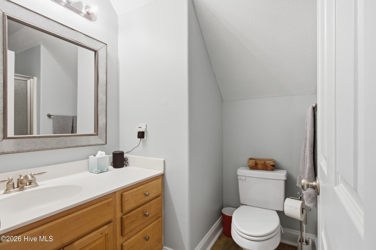
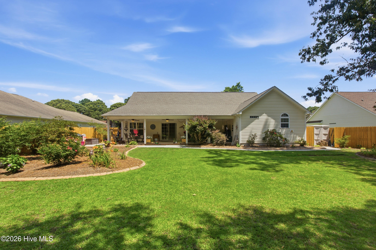
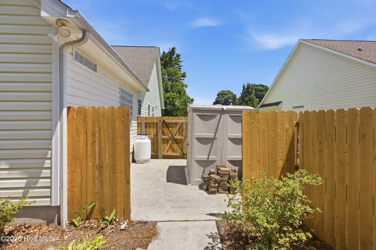
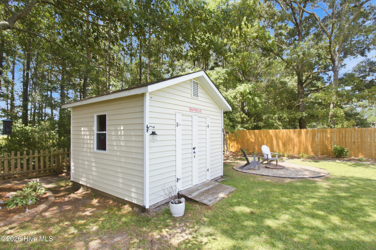
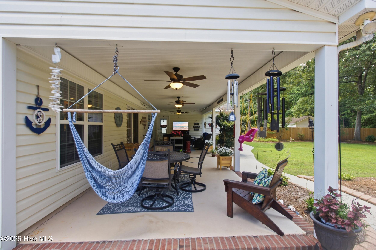
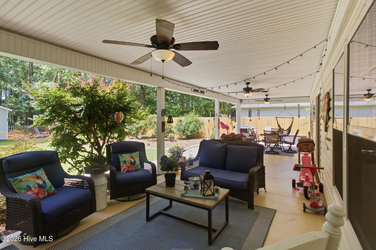
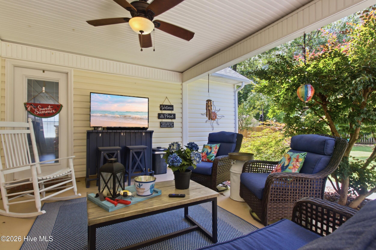
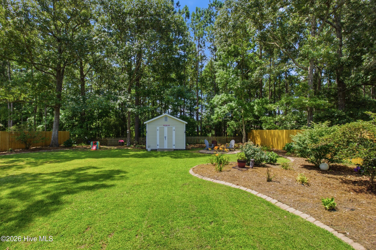
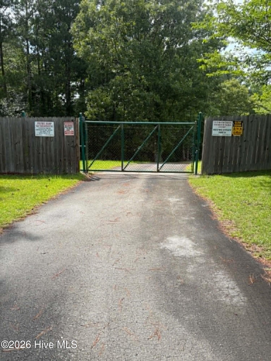
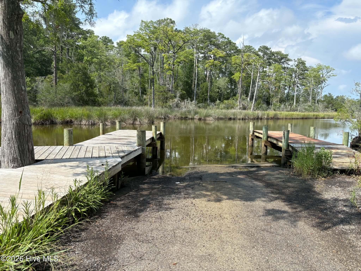
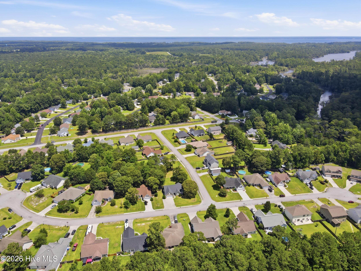
*Price REDUCED**Lender credit up to 1% with preferred lender** Move-in ready 4 bedroom, 3.5 bathrooms in the desirable Tucker Creek community. The versatile bonus space upstairs is ideal for a guest suite, home office, media room, playroom, or home gym. The open-concept floor plan features custom kitchen cabinetry, Silestone hybrid mineral/quartz countertops, updated appliances, a large butler's pantry plus an additional walk-in pantry, and an expanded primary suite with a spacious walk-in closet. Enjoy the private backyard with a covered porch featuring ceiling fans and recessed lighting, a wooded backdrop, irrigation system, and a new privacy fence (2025), creating the perfect space for relaxing or entertaining. Major updates include: * Roof replaced in 2018 * Mini-split system installed in 2019 * Heat pump replaced in 2020 * Privacy fence added in 2025 Conveniently located within walking distance to Tucker Creek Middle School, just minutes from MCAS Cherry Point, shopping, dining, and a short drive to North Carolina's Crystal Coast beaches. Optional HOA membership provides access to a private boat ramp and recreational area for boating, gatherings, and community events.
Details
| MLS # | 100584198 |
|---|---|
| Listing Type | For Sale |
| Style | House |
| HOA Dues | $75 |
| Sub-Type | Resale |
| Status | Pending |
| Year | 2005 |
| Days On Site | 62 |
| Listing Provided By | Realty ONE Group East | Stephanie Whitehead |
Features
| Bed(s) | 4 |
|---|---|
| Bath(s) | 4 Total |
| SQ Feet | 2,508 |
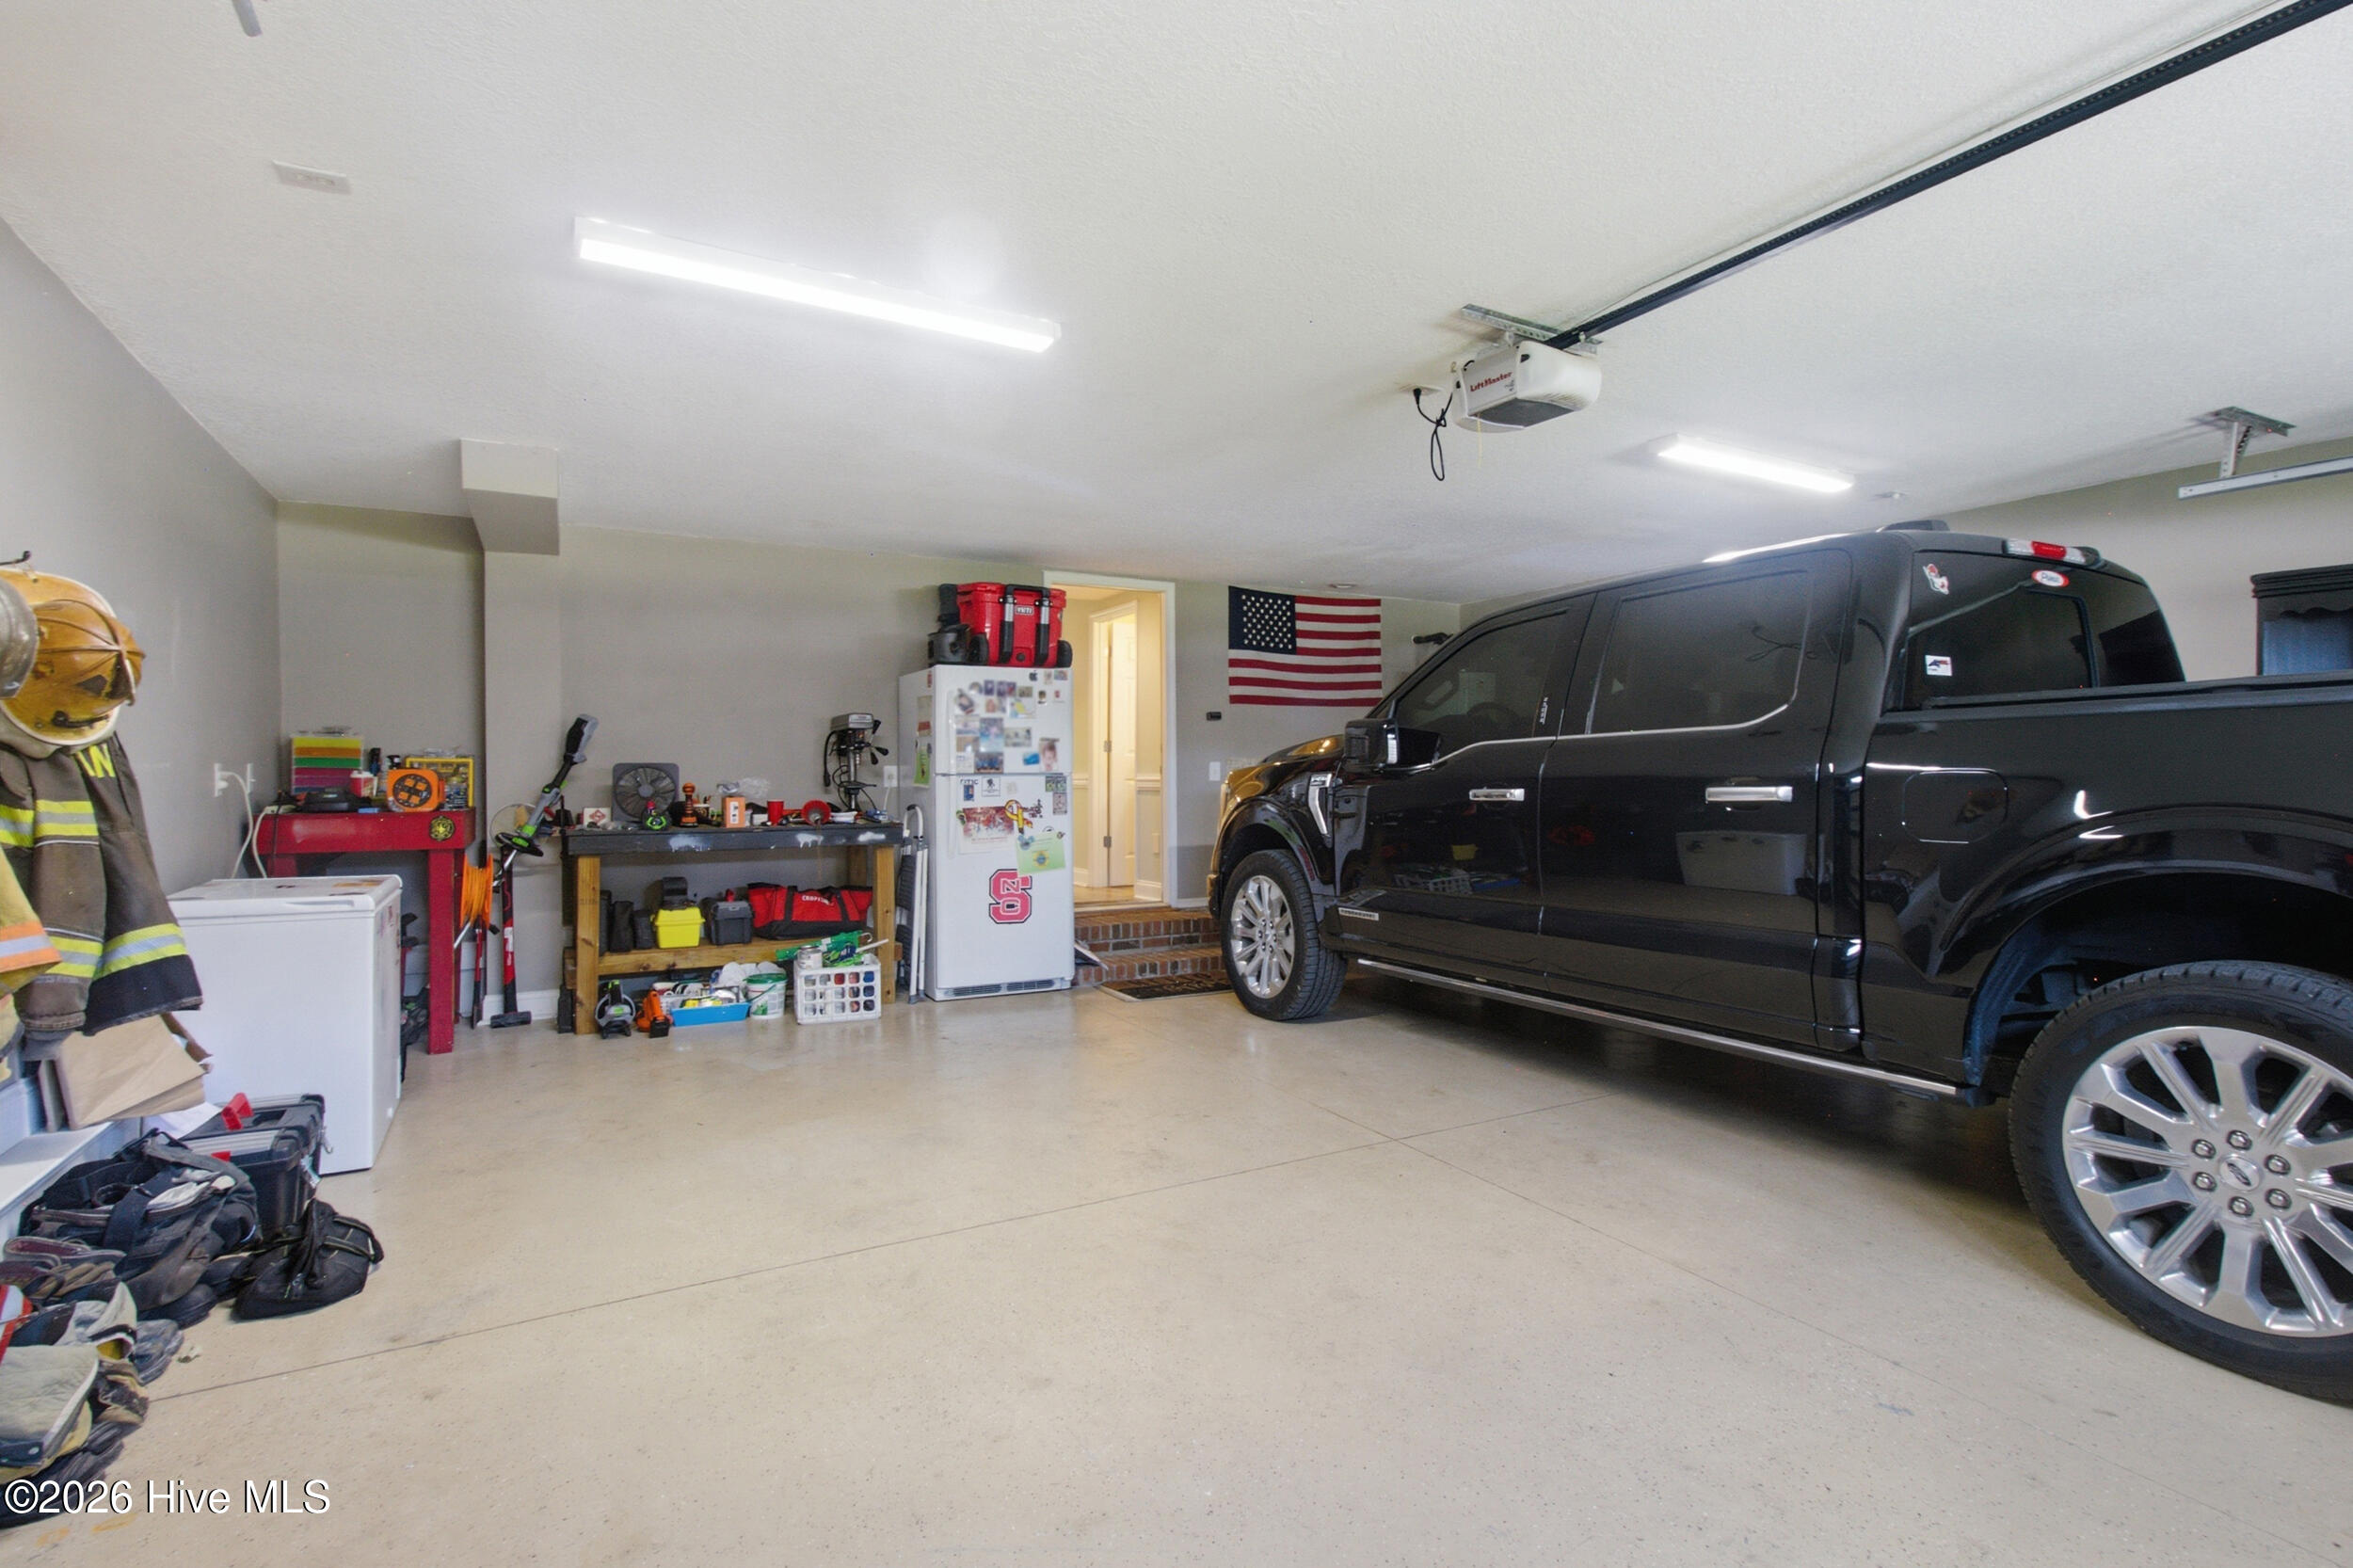
| Garage | 2 |
| Story(s) | 1 |
| Zoning | Residential |
| Acreage | 0.31 |
| Property View | See Remarks |
Interior
| Interior Features | Central Vacuum, Walk-in Closet(s), Ceiling Fan(s), Pantry, Blinds/Shades, Walk-In Closet(s), See Remarks |
|---|---|
| Heating Yes / No | Yes |
| Cooling Yes / No | Yes |
| Cooling | Central Air |
| Fireplaces Total | 1 |
| Fireplace Yes / No | Yes |
| Laundry Features | Dryer Hookup, Washer Hookup, In Hall, Laundry Room, Utility Sink |
| Rooms Total | 6 |
Exterior
| Exterior Features | Garden |
|---|---|
| Roof | Shingle |
| Foundation Details | Slab |
| Lot Features | Landscaped, Sprinklers in Rear |
| View | See Remarks |
| Construction Materials | Vinyl Siding, Wood Frame |
| Security Features | Smoke Detector(s) |
Parking
| Attached Garage Yes / No | Yes |
|---|---|
| Garage Yes / No | Yes |
| Parking Features | Paved, Garage |
Utilities
| Utilities | Sewer Connected, Water Connected |
|---|
Taxes
| Tax Book Number | G |
|---|---|
| Tax Legal Description | LOT 28 TUCKER CREEK WOODS PH2 |
| Tax Year | 2025 |
Area Information
| State | NC |
|---|---|
| County | Craven |
| City | Havelock |
| Zip Code | 28532 |
| Community Name | Tucker Creek Estates |
| Elementary School | Arthur W. Edwards |
| High School | Havelock |
| Listing VS Median (in Tucker Creek Estates) | |
Price: $399,900 low | high Med: $294,999 sqft: 2,508 low | high Med: 1,836 $ / sqft: $159 low | high Med: $161 On site: 62 low | high Med: 36 | |
Market Activity 28532
Request a showing
Request a showing
Contact
Learn More About This Property

| State | NC |
|---|---|
| County | Craven |
| City | Havelock |
| Zip Code | 28532 |
| Community Name | Tucker Creek Estates |
| Elementary School | Arthur W. Edwards |
| High School | Havelock |
| Listing VS Median (in Tucker Creek Estates) | |
Price: $399,900 low | high Med: $294,999 sqft: 2,508 low | high Med: 1,836 $ / sqft: $159 low | high Med: $161 On site: 62 low | high Med: 36 | |