
106 Reddes River Court,Hertford, NC 27944
Hertford, NC 27944




Description
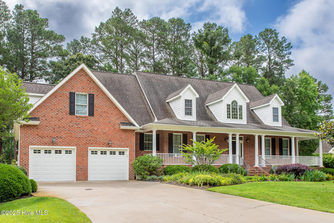
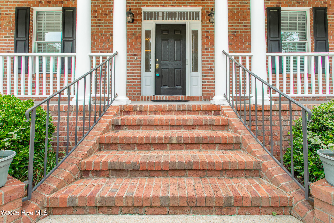
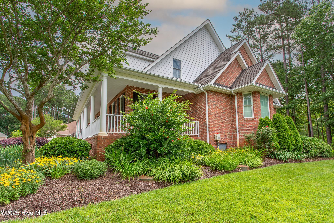
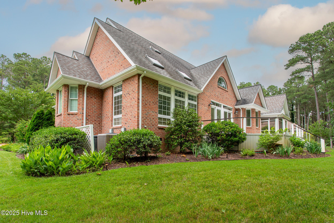

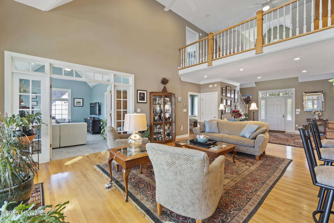
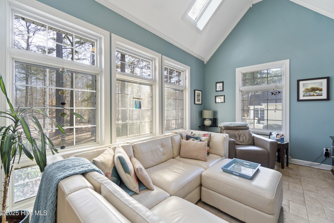
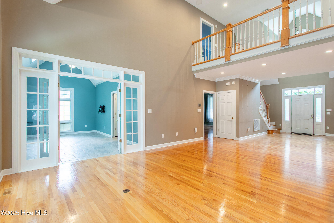
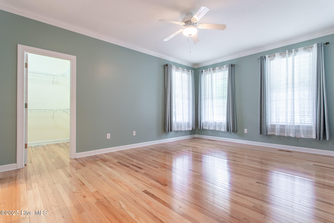
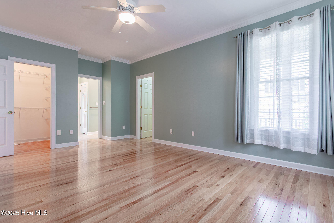
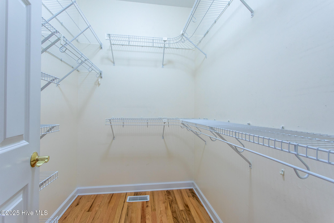
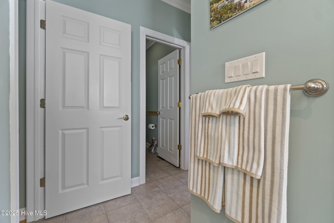
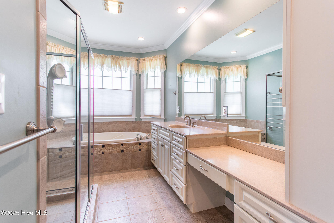
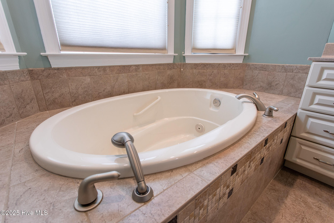
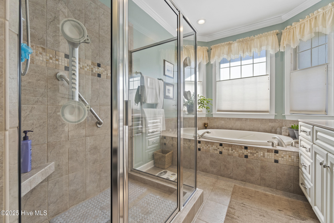
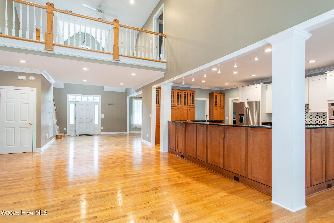
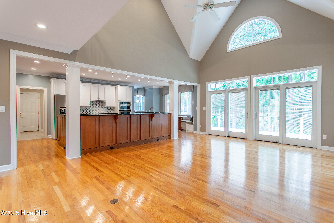
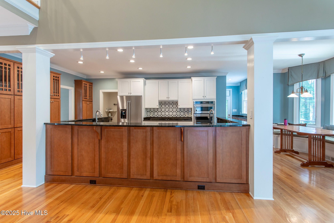
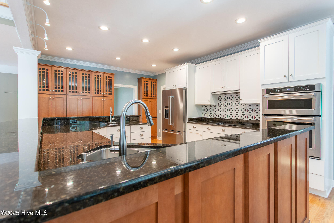
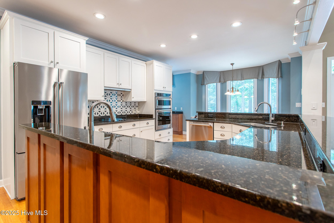
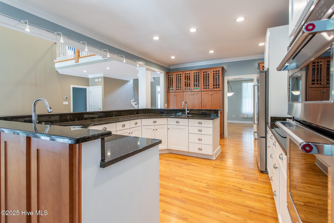
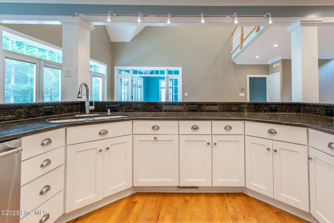
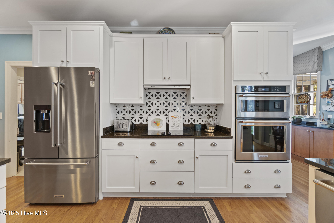
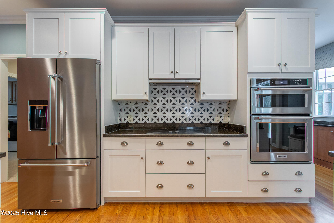
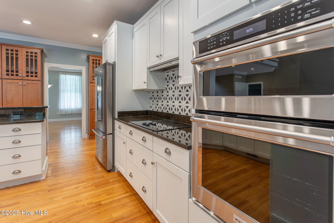
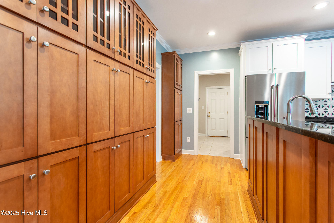
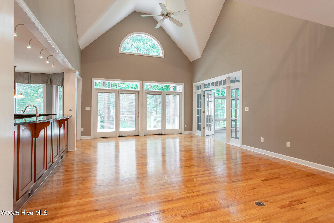
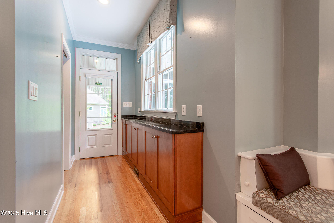
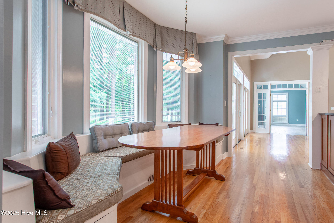
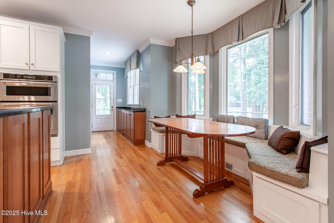
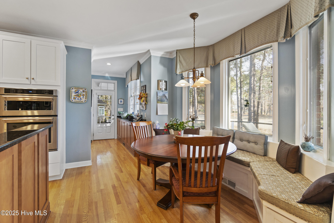
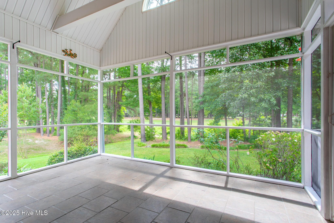
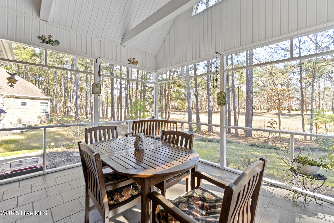
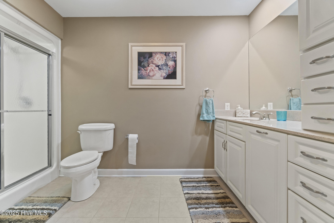
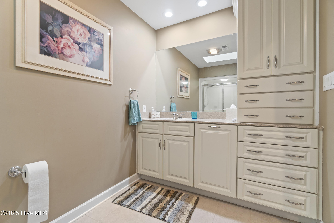
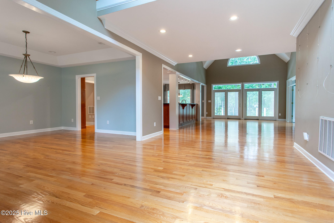
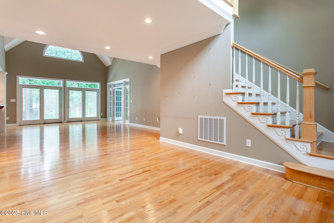
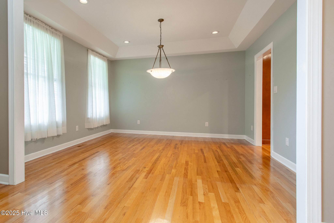
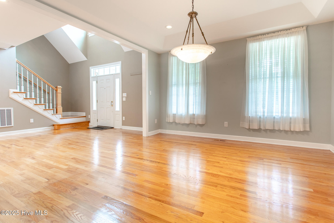
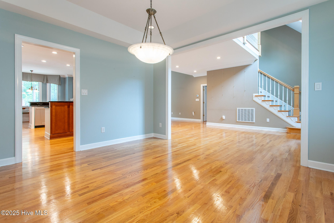
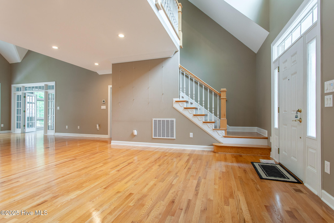
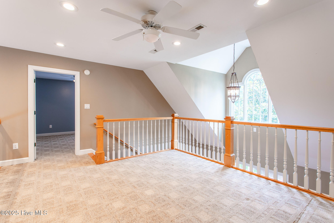
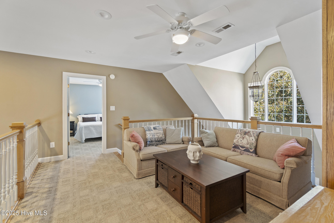
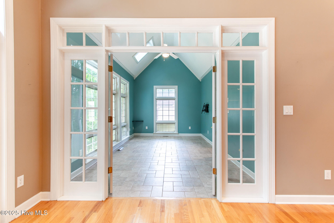
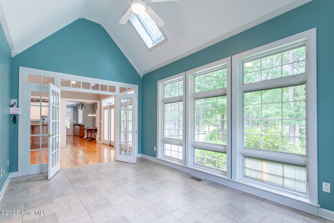
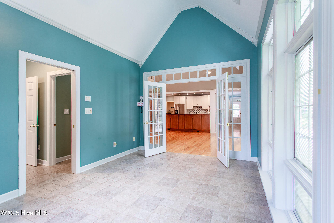
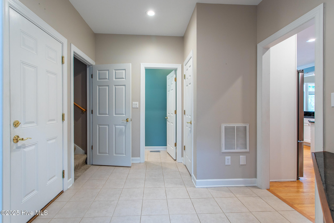
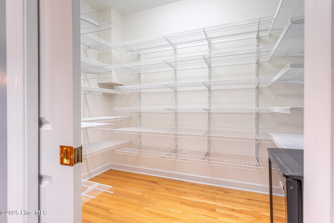
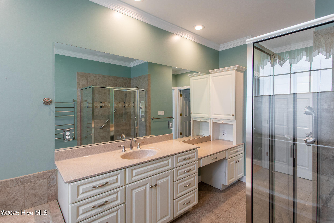
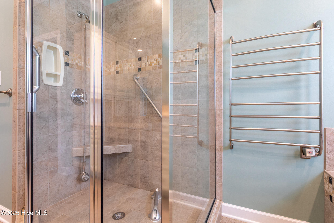
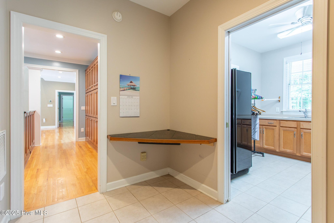
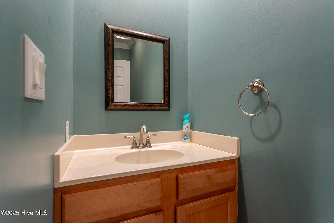
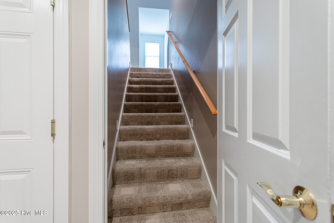

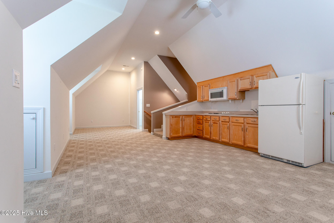
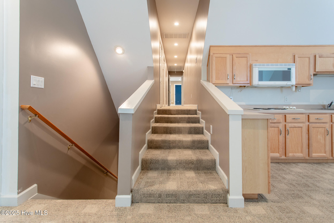
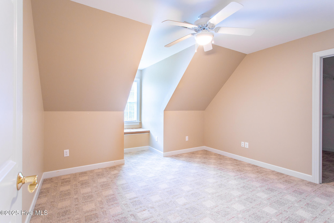
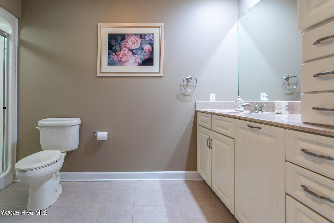
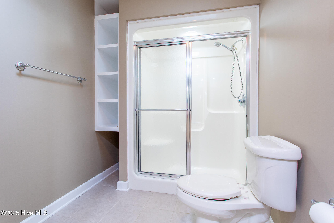
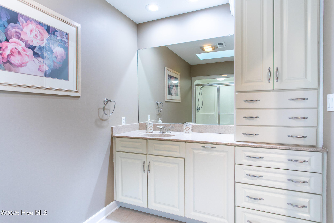
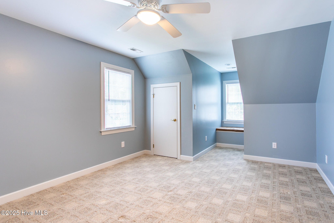
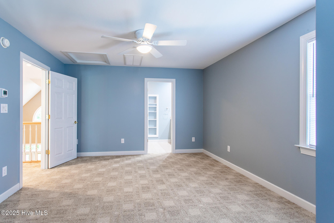
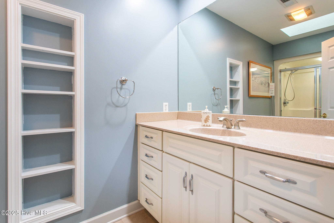
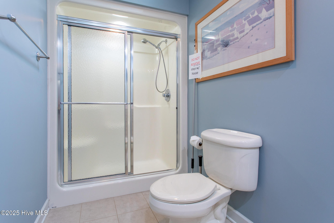
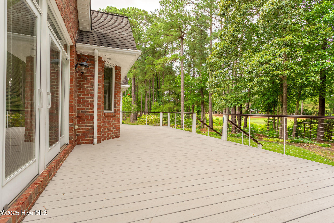
Nestled on a quiet cul-de-sac within the gates of Albemarle Plantation, this pristine, custom-built brick estate offers an unparalleled resort lifestyle. From the formal dining room to the airy, open-concept living spaces lined with rich hardwood floors, every detail of the main level has been meticulously designed for comfort and elegance. The chef's kitchen boasts timeless black granite counters, a mix of shaker and white cabinetry, a walk-in pantry, and newer KitchenAid appliances--plus a charming dining nook with built-in seating framing beautiful views of the 3rd hole. The main-floor primary suite serves as a private retreat, connecting to a versatile family room and a spa-like bath featuring a jetted tub and an oversized shower. Guests or multi-generational family members will find ultimate privacy on the second level, accessible via dual staircases, which hosts two full baths, a cozy loft, and a complete second kitchen and dining area. Enjoy morning coffee on the screened-in porch or entertain on the expansive back deck overlooking the golf course. Complete with premier community amenities--including 35+ social clubs, two restaurants, boating, and championship golf--this lovingly maintained treasure is ready for its next chapter.
Details
| MLS # | 100585369 |
|---|---|
| Listing Type | For Sale |
| Style | House |
| HOA Dues | $3,375 |
| Sub-Type | Resale |
| Status | Pending With Showings |
| Year | 2002 |
| Days On Site | 57 |
| Listing Provided By | AP Realty Company, LLC | Gail Brady |
Features
| Bed(s) | 3 |
|---|---|
| Bath(s) | 4 Total |
| SQ Feet | 3,850 |
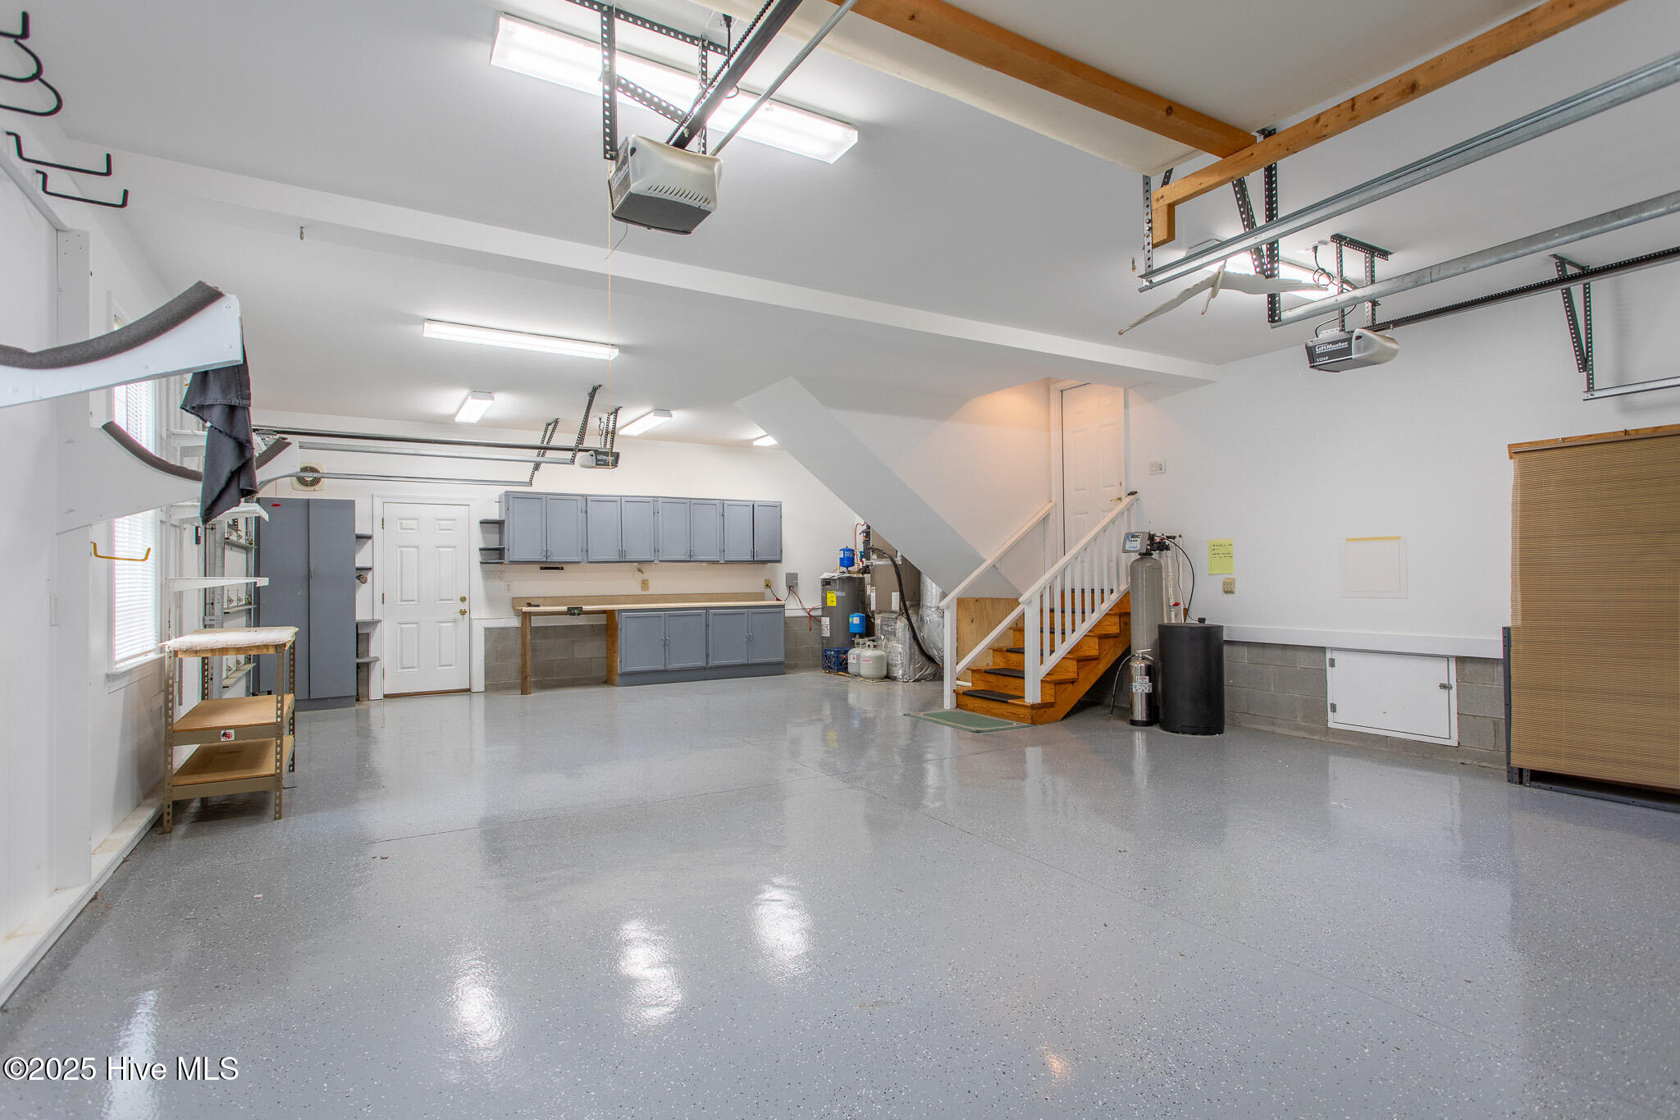
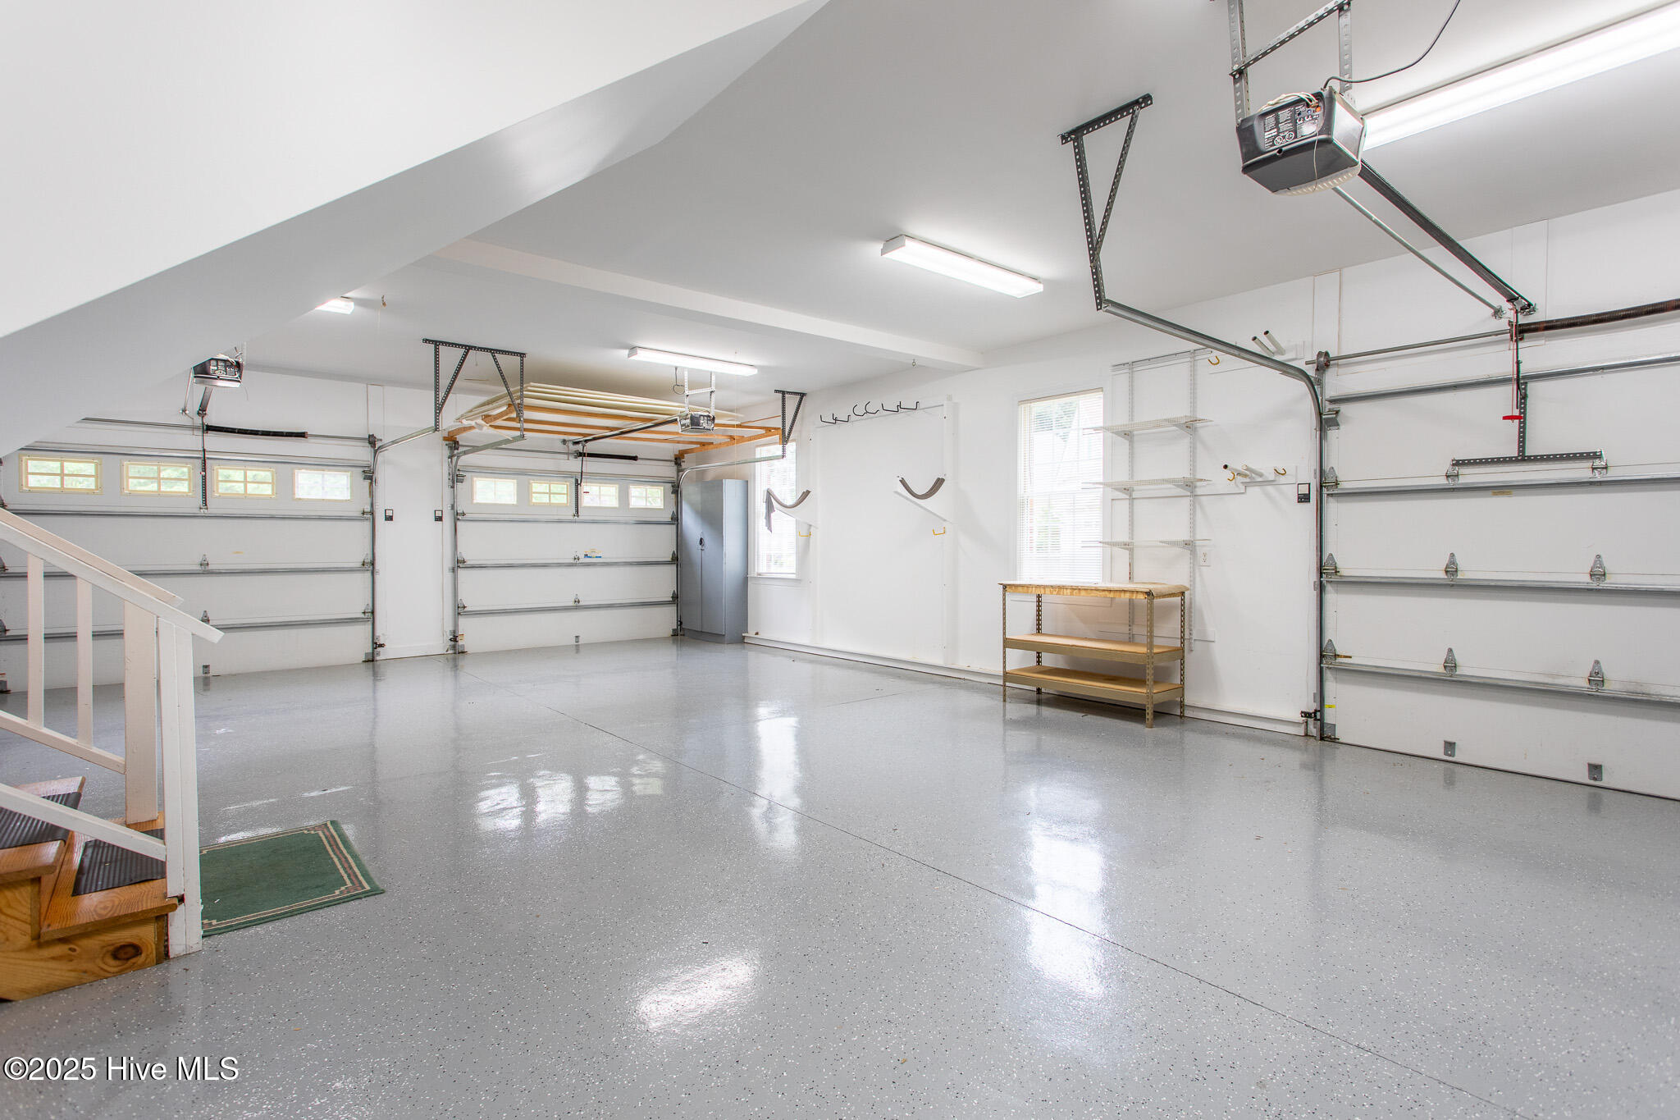
| Garage | 3 |
| Story(s) | 1 |
| Zoning | Residential |
| Golf Course | Yes |
| Water Front | Water Access Comm |
| Property View | Golf Course |
Interior
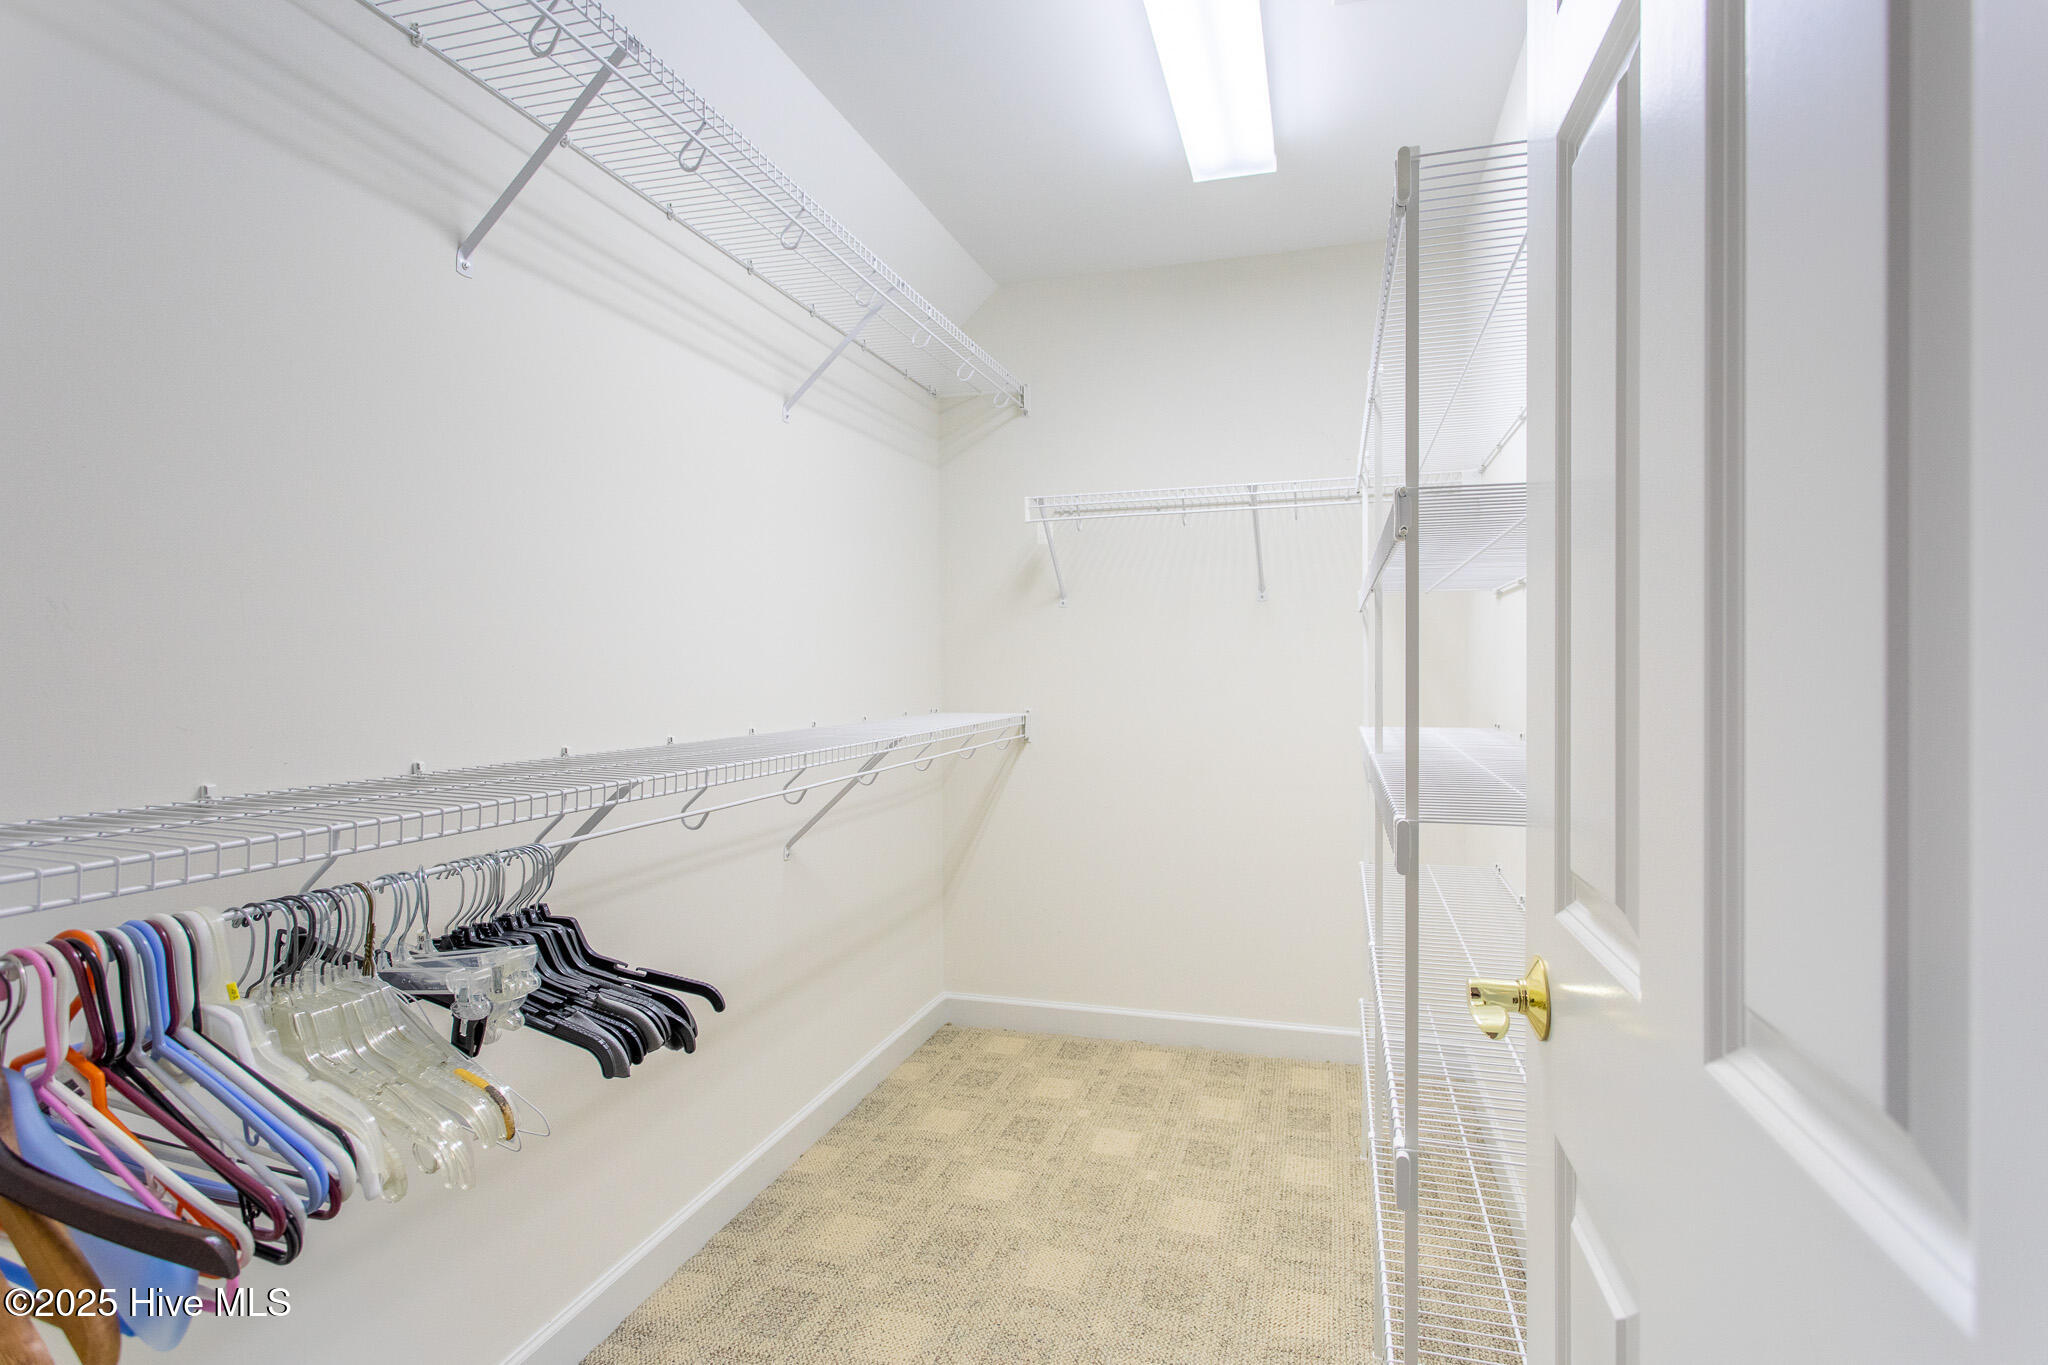
| Interior Features | Master Downstairs, Walk-in Closet(s), Vaulted Ceiling(s), Tray Ceiling(s), High Ceilings, Entrance Foyer, Solid Surface, Bookcases, Kitchen Island, 2nd Kitchen, Ceiling Fan(s), Pantry, Walk-in Shower, Blinds/Shades, Walk-In Closet(s) |
|---|---|
| Heating Yes / No | Yes |
| Cooling Yes / No | Yes |
| Cooling | Zoned, Heat Pump |
| Fireplace Yes / No | No |
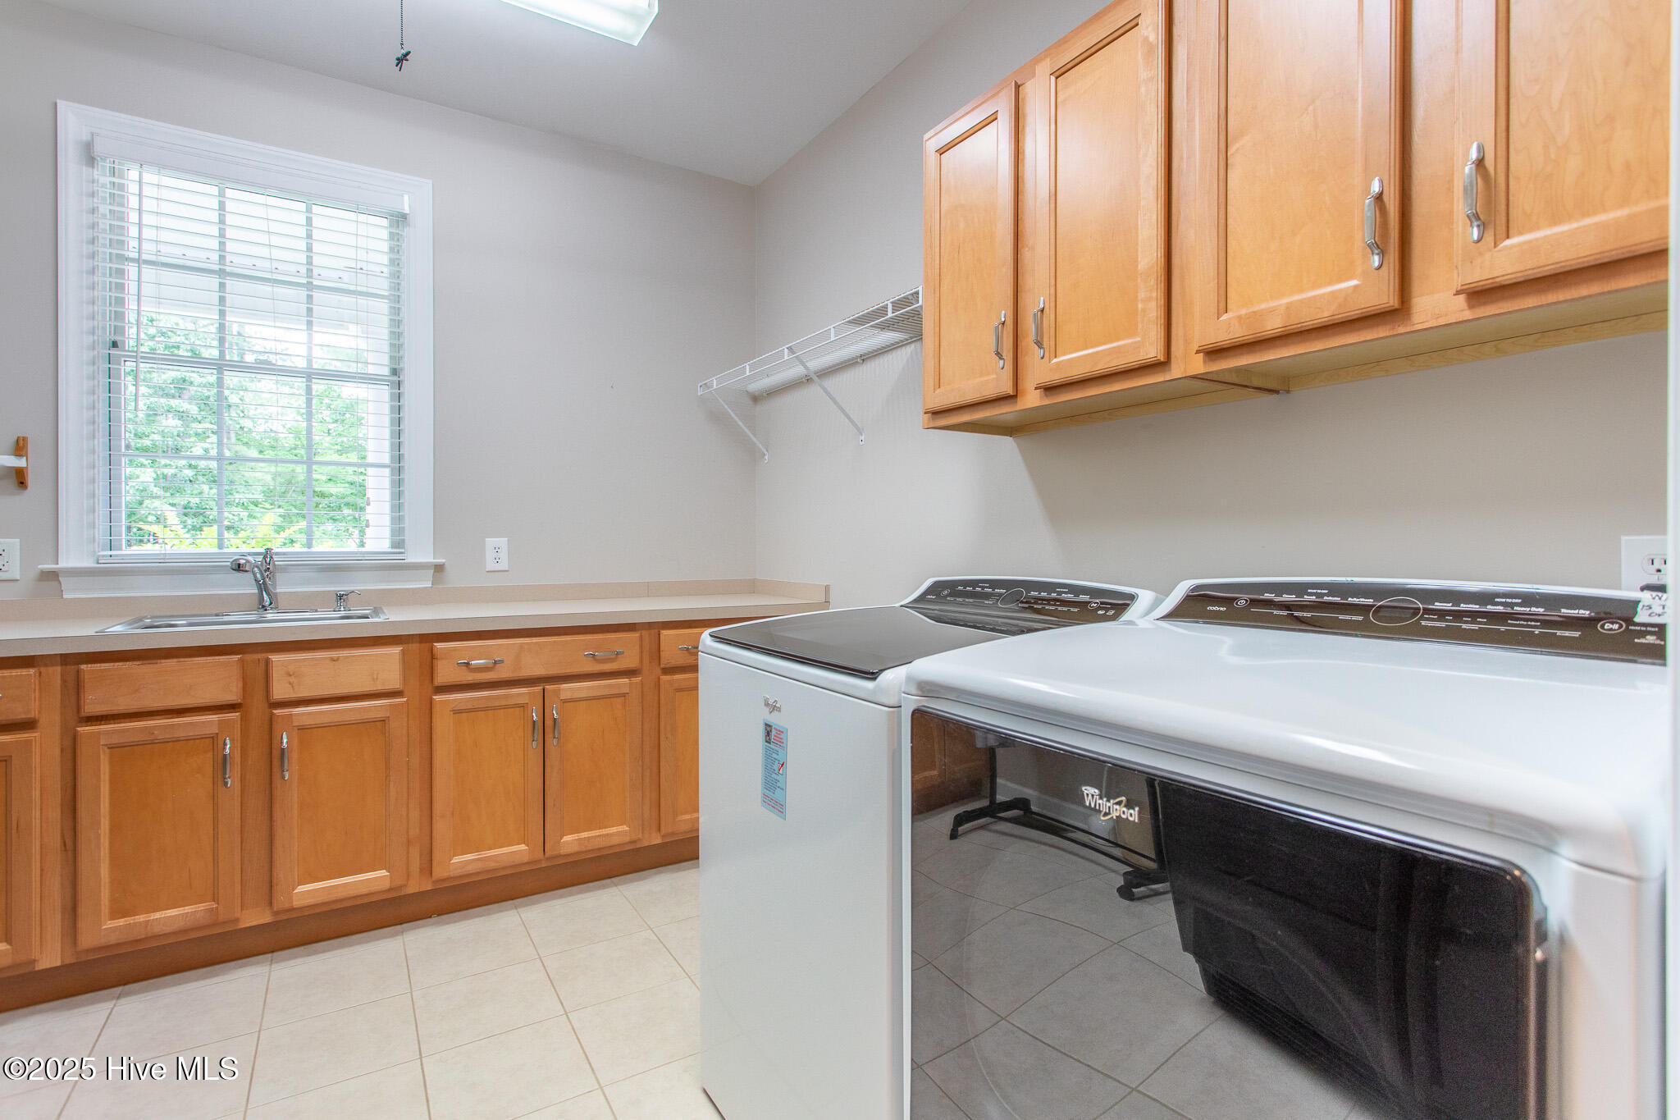
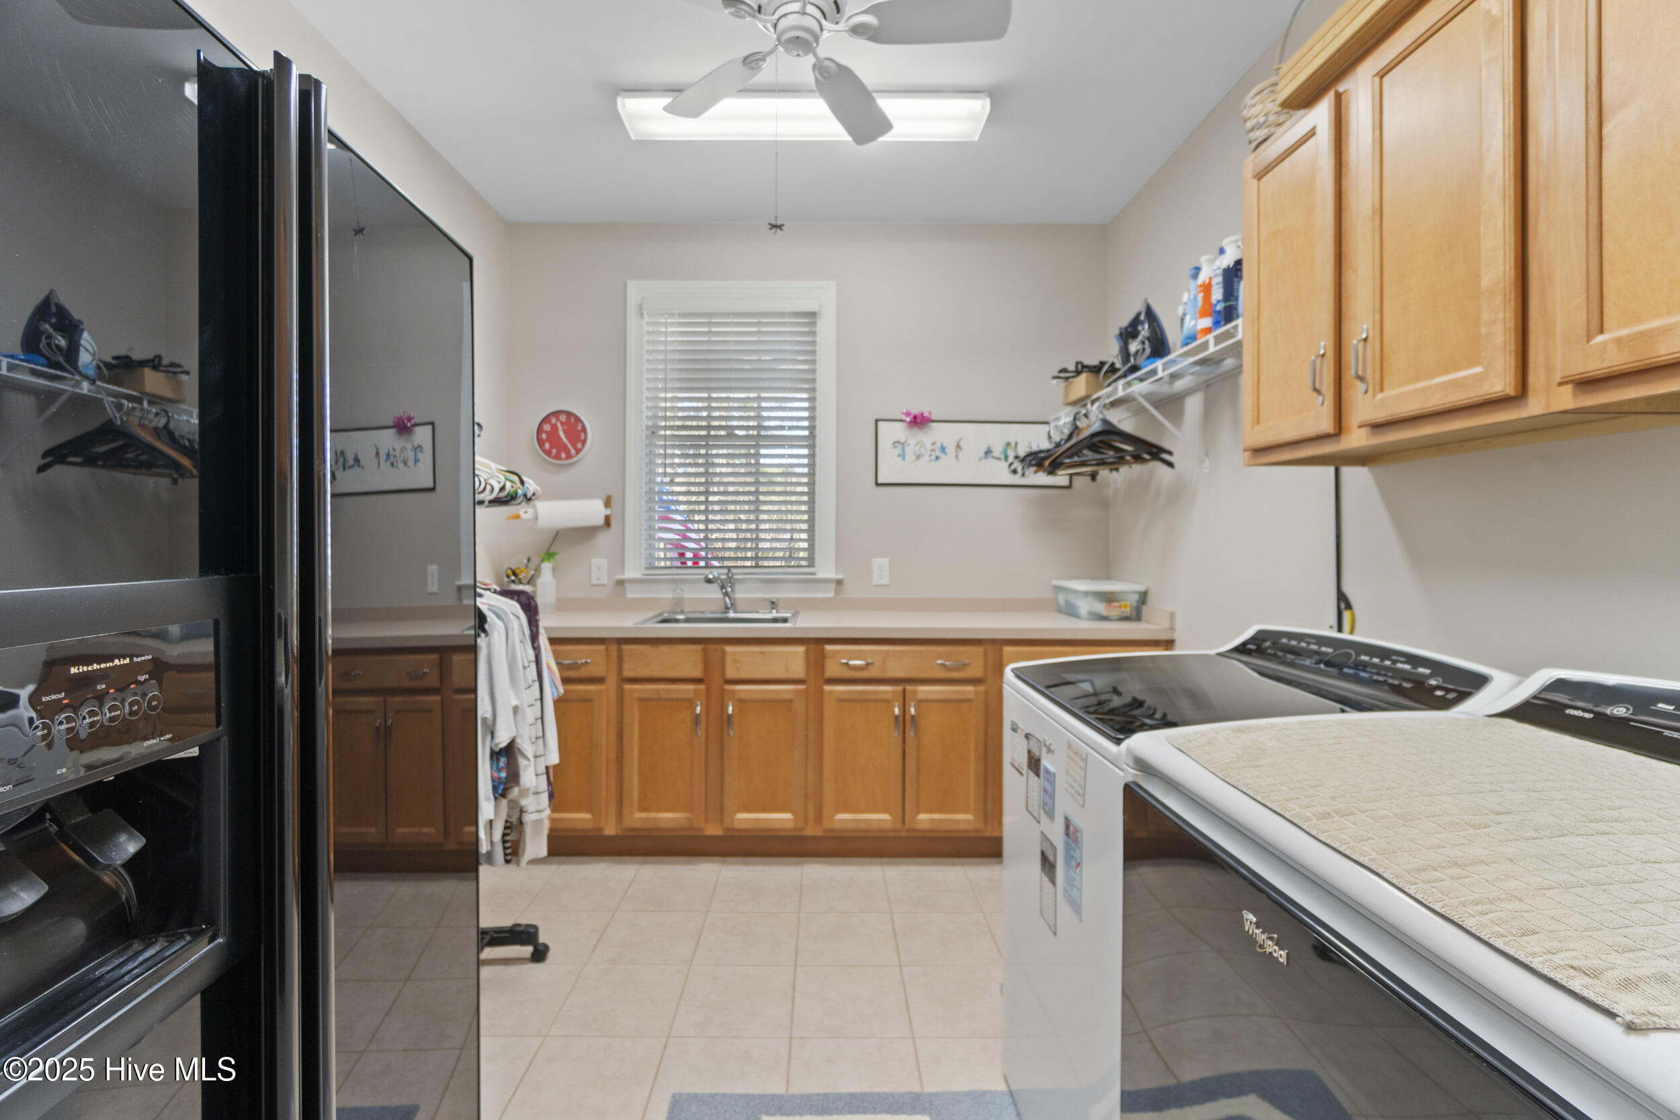
| Laundry Features | Dryer Hookup, Washer Hookup, In Hall |
| Furnished | Negotiable |
| Rooms Total | 11 |
Exterior
| Exterior Features | Irrigation System |
|---|---|
| Roof | Architectural Shingle, Composition |
| Foundation Details | Crawl Space |
| Lot Features | Cul-De-Sac, Level, Water Access Comm |
| Waterfront Features | Water Access Comm |
| View | Golf Course |
| Construction Materials | Brick Veneer, Wood Frame |
| Security Features | Fire Sprinkler System, Smoke Detector(s) |
Parking
| Attached Garage Yes / No | Yes |
|---|---|
| Garage Yes / No | Yes |
| Parking Features | Garage Faces Front, Golf Cart Parking, Attached, Garage Door Opener |
Utilities
| Utilities | Sewer Connected, Water Connected |
|---|
Taxes
| Tax Assessed Value | 675100 |
|---|---|
| Tax Book Number | 2 |
| Tax Legal Description | 24-H ALBE.PLANTATION106 Reddes River Court |
| Tax Year | 2022 |
Area Information
| State | NC |
|---|---|
| County | Perquimans |
| City | Hertford |
| Zip Code | 27944 |
| Community Name | Albemarle Plantation |
| Elementary School | Perquimans Central/Hertford Gram |
| High School | Perquimans County High School |
| Listing VS Median (in Albemarle Plantation) | |
Price: $599,500 low | high Med: $526,900 sqft: 3,850 low | high Med: 2,447 $ / sqft: $156 low | high Med: $215 On site: 57 low | high Med: 92 | |
Market Activity 27944
Request a showing
Request a showing
Contact
Learn More About This Property

| State | NC |
|---|---|
| County | Perquimans |
| City | Hertford |
| Zip Code | 27944 |
| Community Name | Albemarle Plantation |
| Elementary School | Perquimans Central/Hertford Gram |
| High School | Perquimans County High School |
| Listing VS Median (in Albemarle Plantation) | |
Price: $599,500 low | high Med: $526,900 sqft: 3,850 low | high Med: 2,447 $ / sqft: $156 low | high Med: $215 On site: 57 low | high Med: 92 | |
