
Description
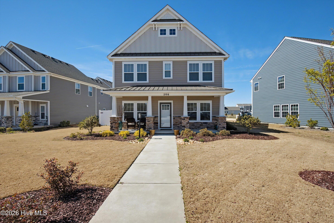
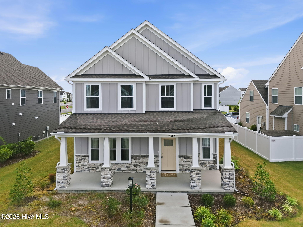
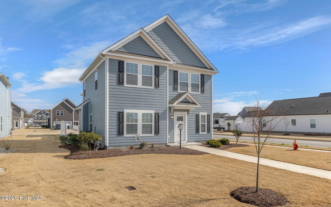
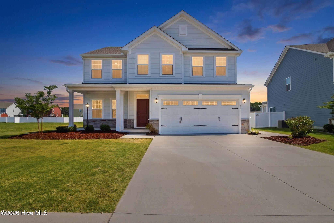
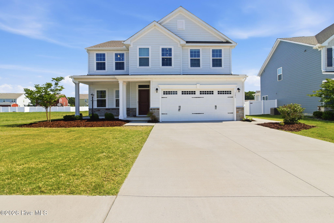
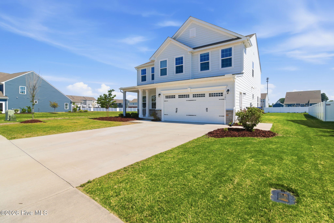
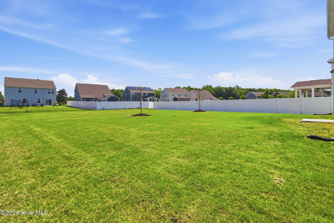
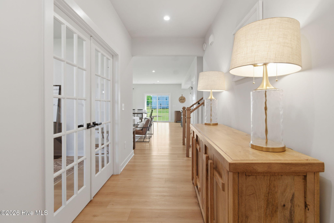
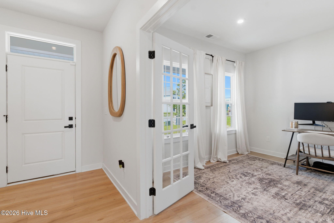
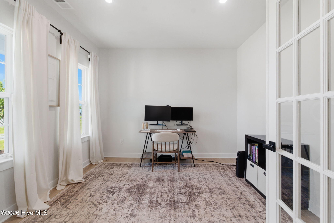
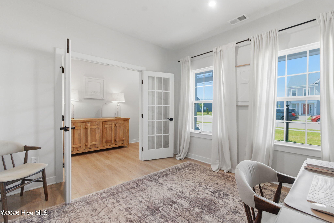
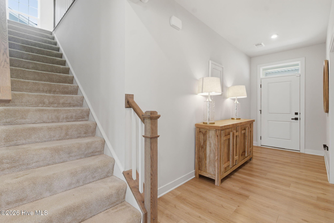
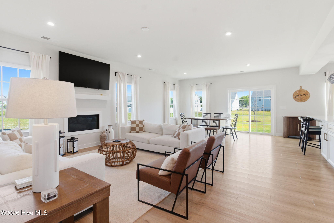
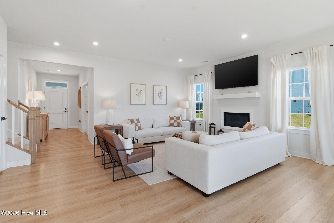
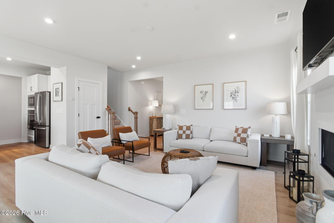
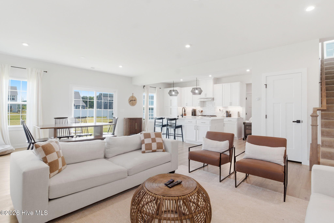
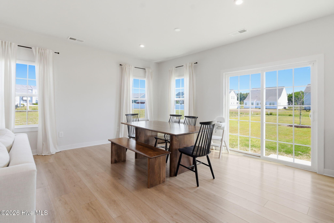
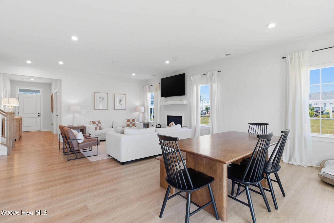
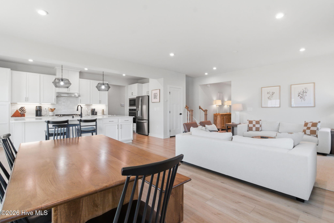
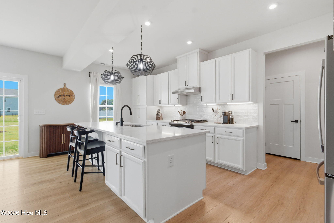
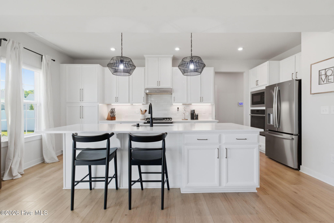
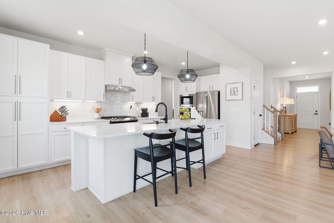
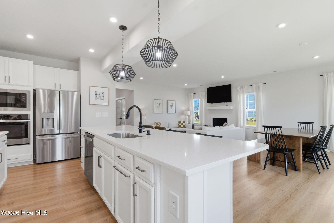
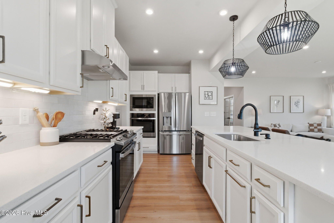
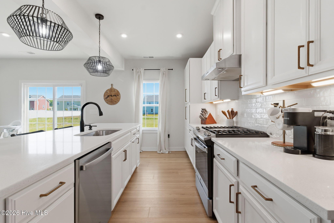
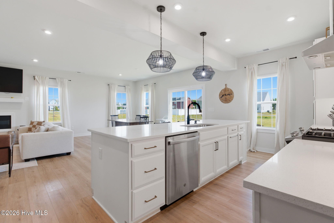
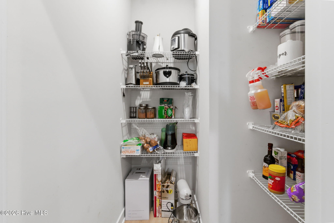
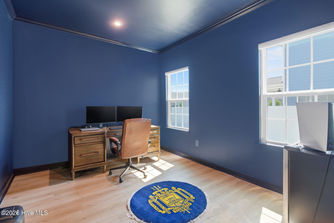
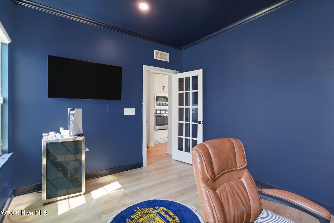
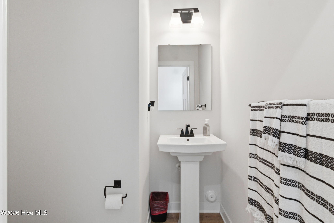
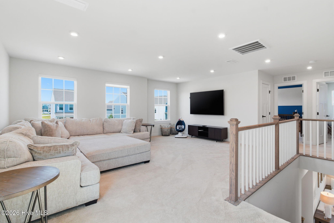
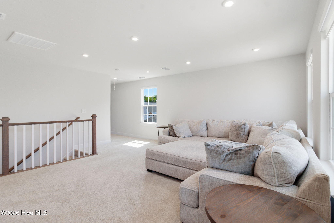
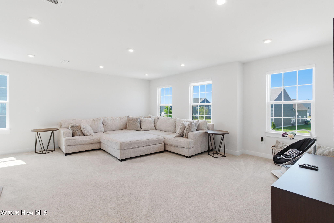
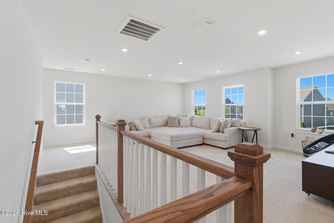
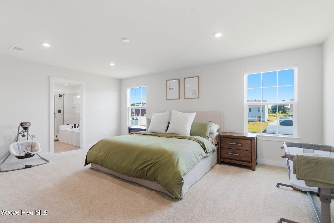
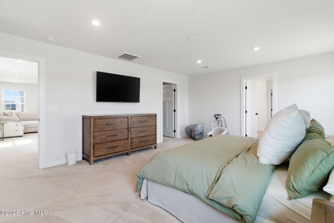
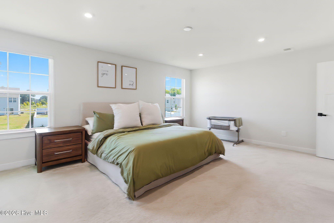
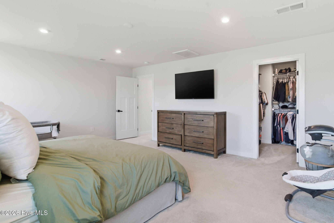
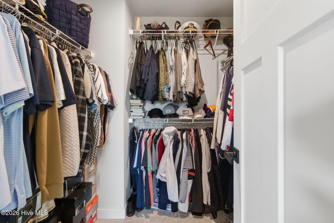

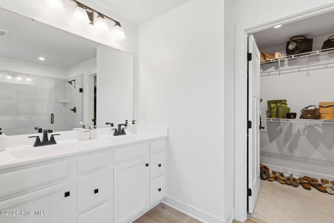
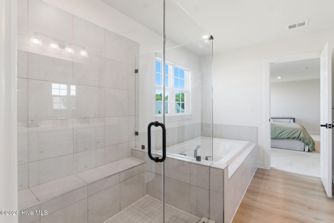
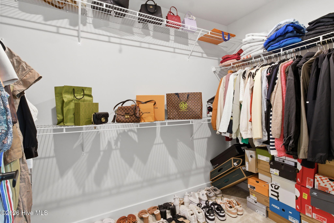
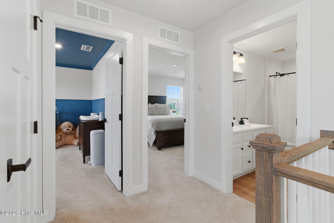
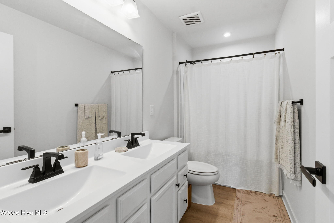
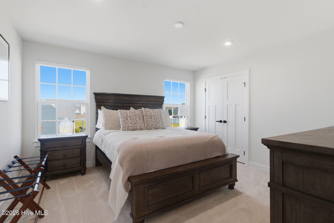
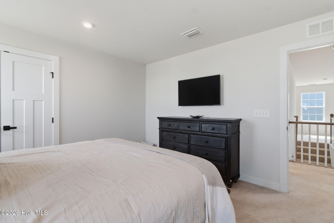
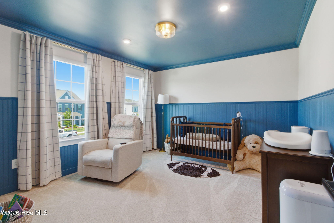
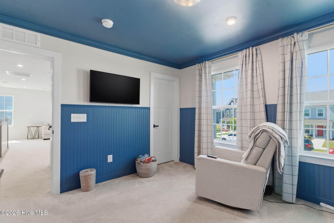
Welcome to your new home!! Like-new construction with the space, layout, and upgrades any buyer desires! This home features a wide open floor plan designed for both everyday living and entertaining, centered around a stunning kitchen complete with a large island, granite countertops, stainless steel appliances, and an incredible amount of storage space. With five spacious bedrooms including two conveniently located downstairs and three upstairs, there's flexibility for guests, multi-generational living, or a home office setup. Upstairs also offers a large flex space perfect for a media room, playroom, or second living area. Generously sized closets throughout provide plenty of storage, while the huge lot and expansive backyard create endless opportunities for outdoor living, entertaining, or simply enjoying the extra space. Make your appointment today!!
Details
| MLS # | 100575663 |
|---|---|
| Listing Type | For Sale |
| Style | House |
| HOA Dues | $1,260 |
| Sub-Type | Resale |
| Status | Active |
| Year | 2022 |
| Days On Site | 98 |
| Listing Provided By | Iron Valley Real Estate Elizabeth City | Shawn Burr |
Features
| Bed(s) | 5 |
|---|---|
| Bath(s) | 3 Total |
| SQ Feet | 2,600 |
| Garage | 2 |
| Story(s) | 2 |
| Zoning | Pd-R: Planned Development |
| Acreage | 0.33 |
| Property View | None |
Interior
| Interior Features | Kitchen Island, Ceiling Fan(s), Pantry, Walk-in Shower, Blinds/Shades, Eat-in Kitchen |
|---|---|
| Heating Yes / No | Yes |
| Cooling Yes / No | Yes |
| Cooling | Central Air |
| Fireplaces Total | 1 |
| Fireplace Yes / No | Yes |
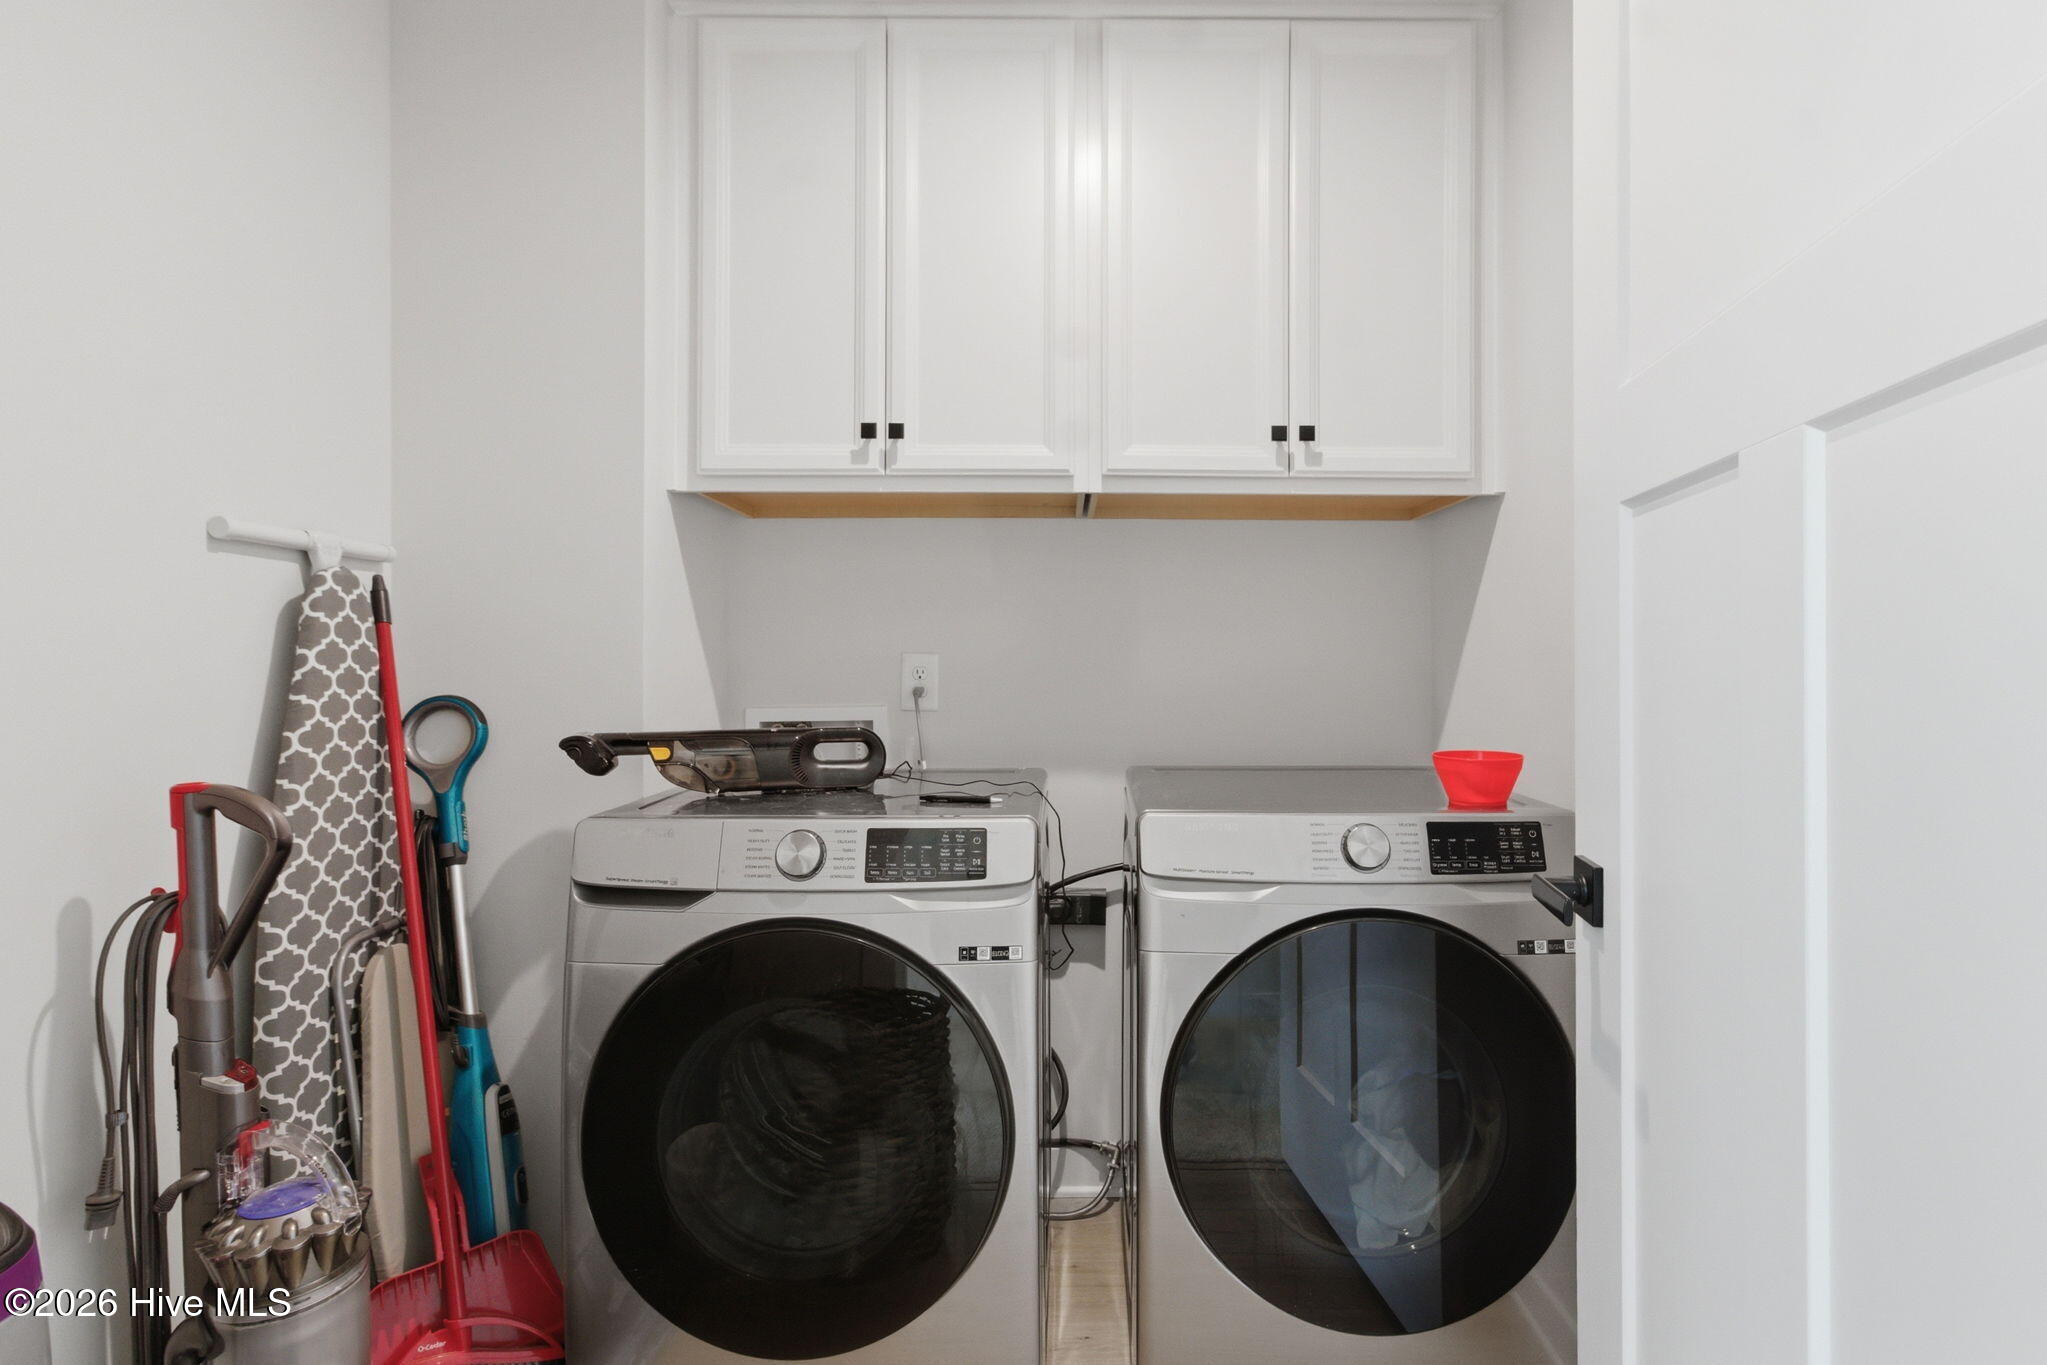
| Laundry Features | Dryer Hookup, Washer Hookup, Laundry Room |
| Rooms Total | 8 |
Exterior
| Roof | Architectural Shingle |
|---|---|
| Foundation Details | Slab |
| View | None |
| Construction Materials | Vinyl Siding, Wood Frame |
Parking
| Attached Garage Yes / No | Yes |
|---|---|
| Garage Yes / No | Yes |
| Parking Features | Garage Faces Front, Attached, Concrete |
Utilities
| Utilities | Natural Gas Connected, Sewer Connected, Water Connected |
|---|
Taxes
| Tax Assessed Value | 427700 |
|---|---|
| Tax Book Number | R |
| Tax Legal Description | LOT 15 THE FOST TRACT PH 1A (R/184) |
| Tax Year | 2025 |
Area Information
| State | NC |
|---|---|
| County | Currituck |
| City | Moyock |
| Zip Code | 27958 |
| Community Name | Fost |
| Elementary School | Moyock Elementary |
| High School | Currituck County High School |
| Listing VS Median (in Fost) | |
Price: $565,000 low | high Med: $517,450 sqft: 2,600 low | high Med: 2,431 $ / sqft: $217 low | high Med: $215 On site: 98 low | high Med: 112 | |
Market Activity 27958
Request a showing
Request a showing
Contact
Learn More About This Property

| State | NC |
|---|---|
| County | Currituck |
| City | Moyock |
| Zip Code | 27958 |
| Community Name | Fost |
| Elementary School | Moyock Elementary |
| High School | Currituck County High School |
| Listing VS Median (in Fost) | |
Price: $565,000 low | high Med: $517,450 sqft: 2,600 low | high Med: 2,431 $ / sqft: $217 low | high Med: $215 On site: 98 low | high Med: 112 | |