In-Person: 08/30 10:00 AM - 12:00 PM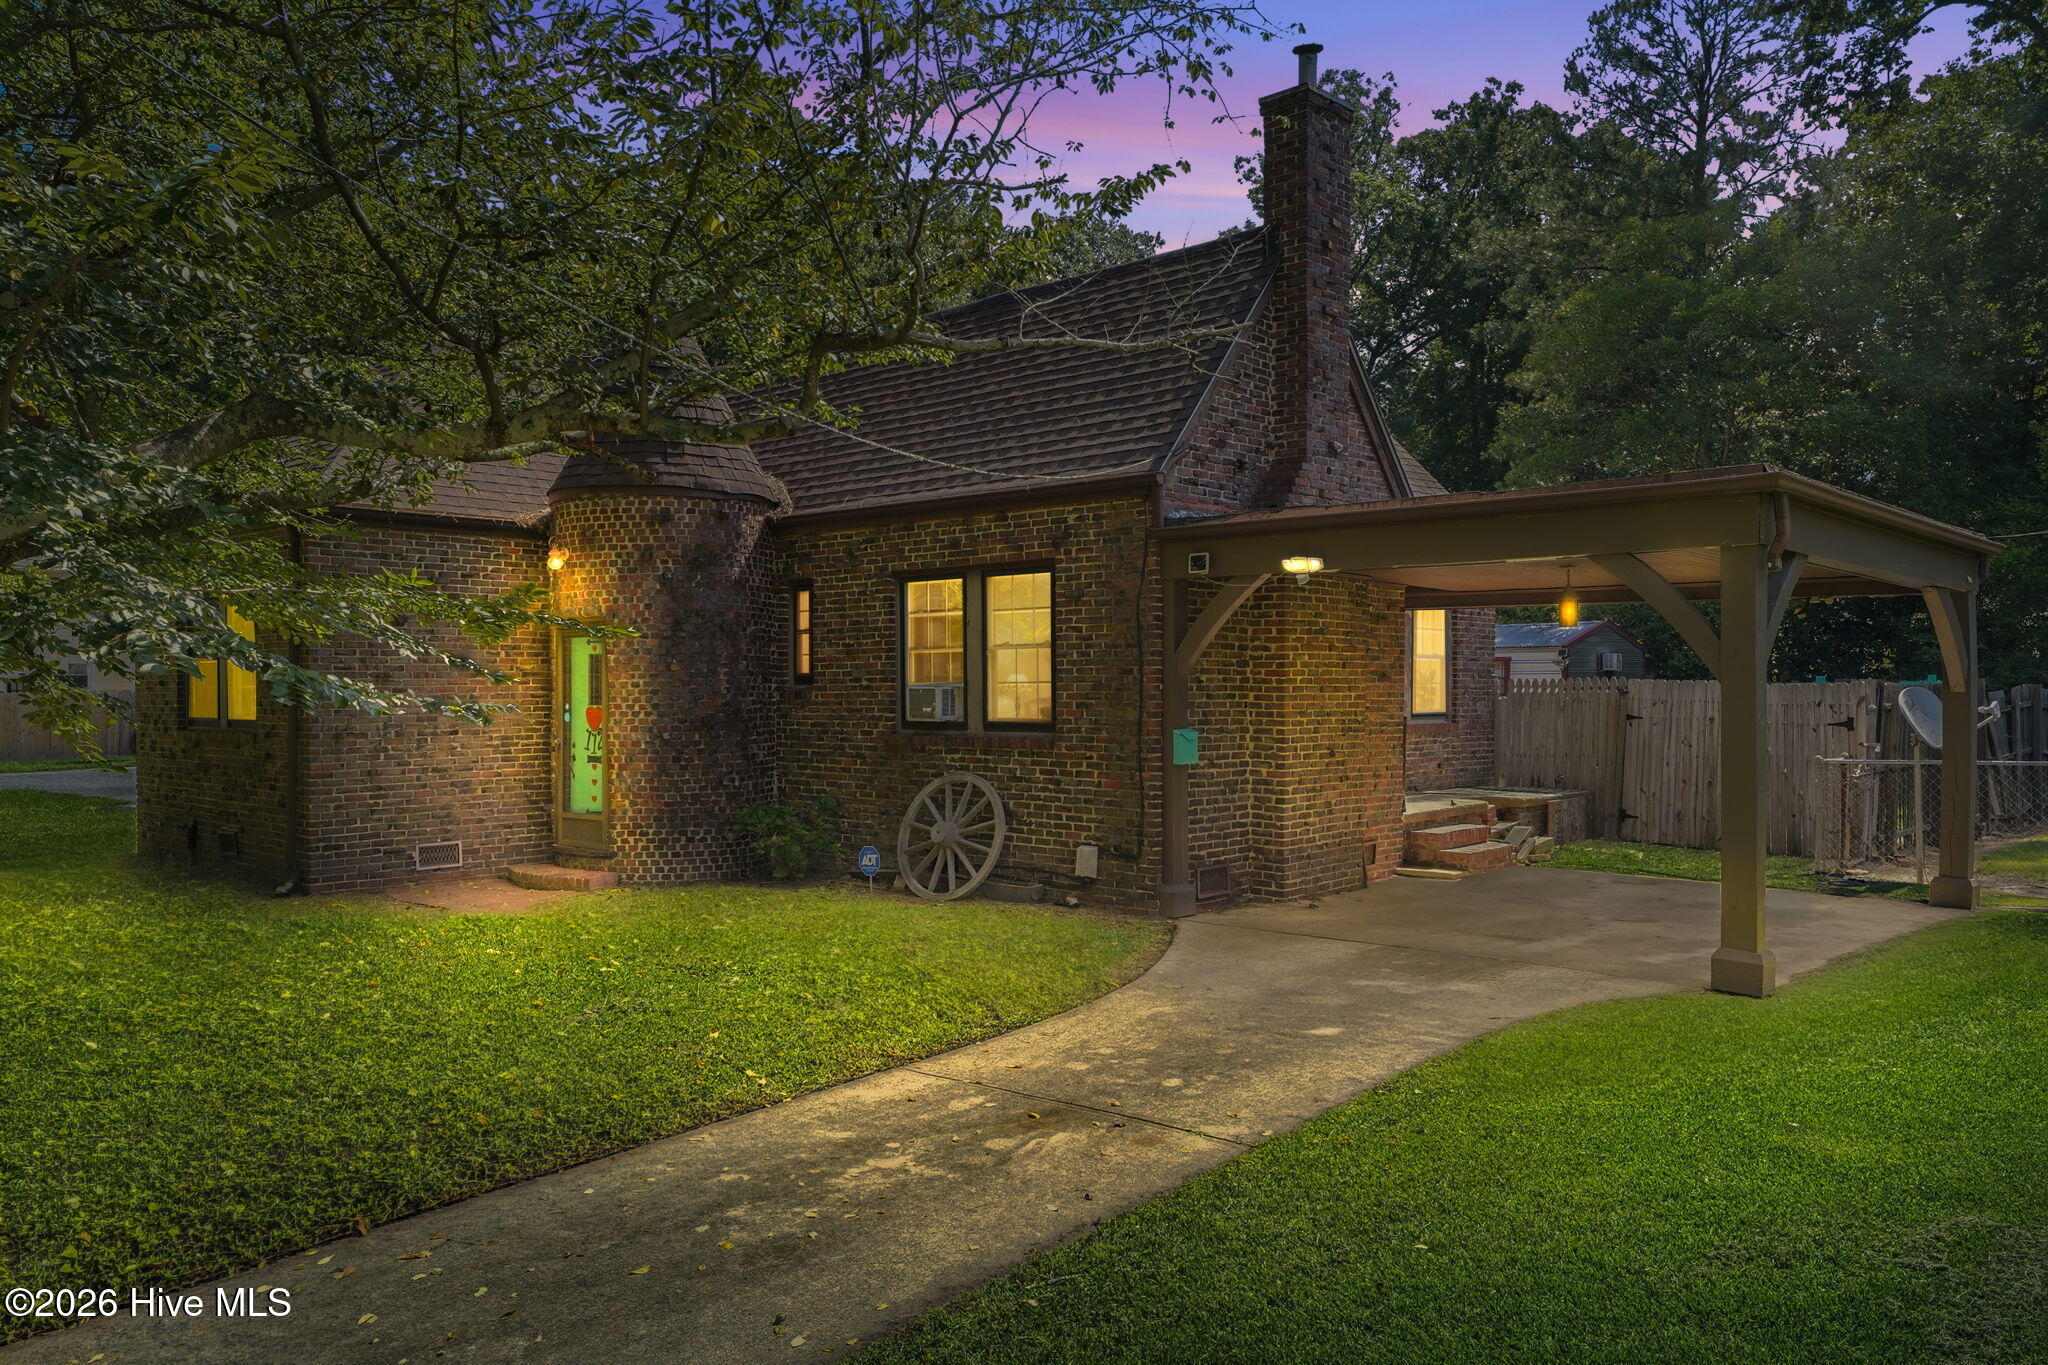
112 S Audubon Avenue,Goldsboro, NC 27530
Goldsboro, NC 27530




Description
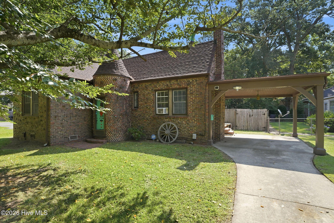
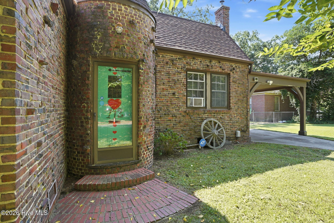
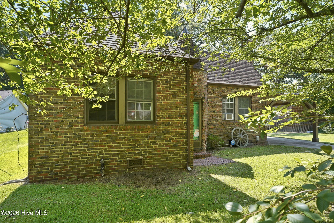
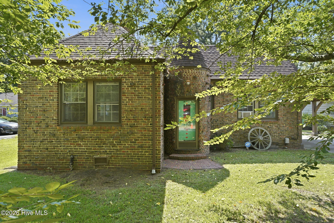
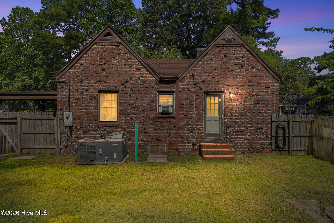
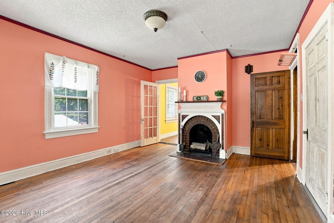
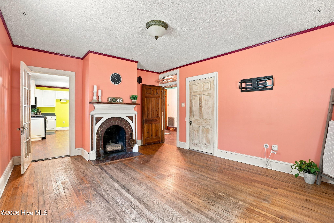
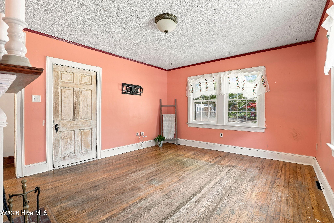
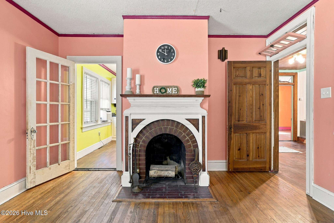
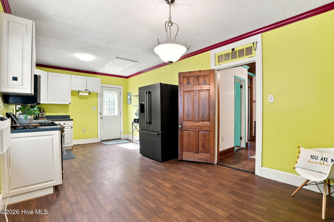
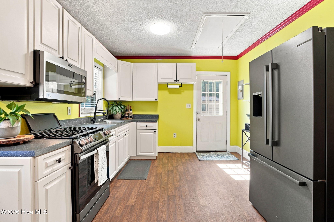
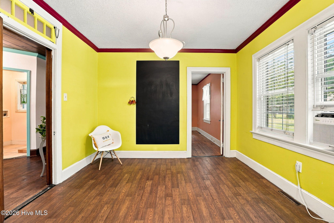
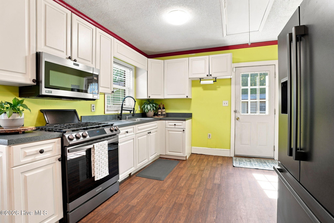
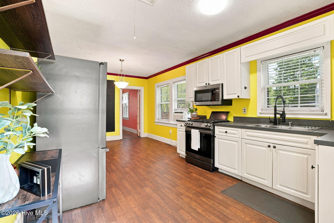
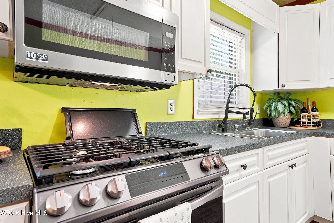
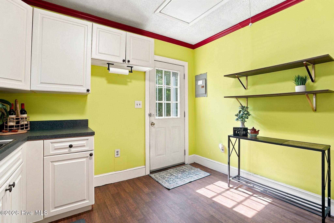
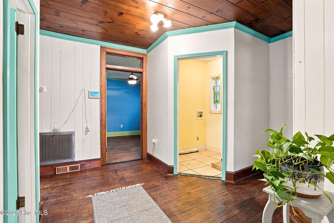
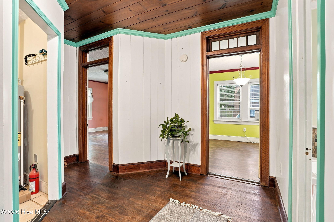
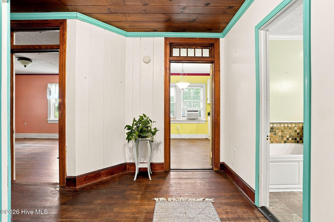
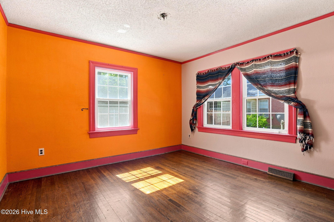
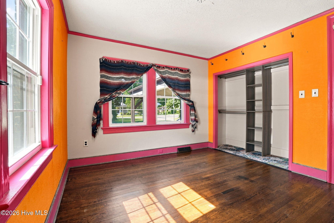
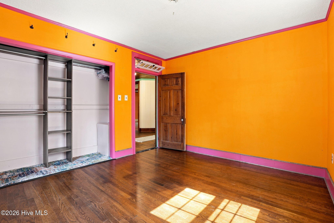
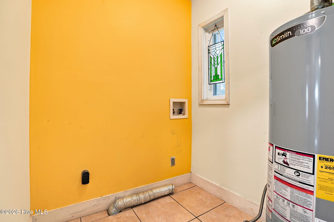
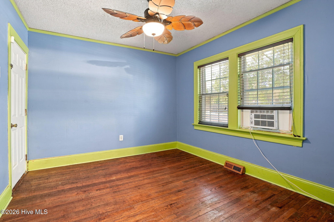
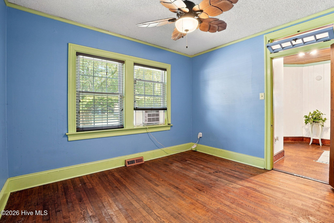
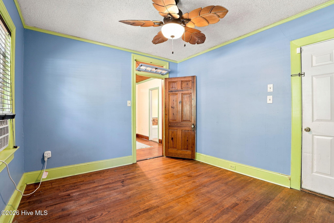
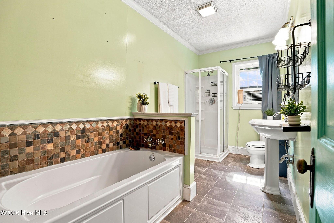
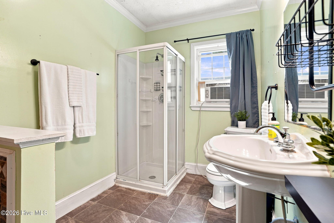
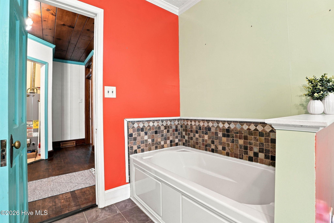
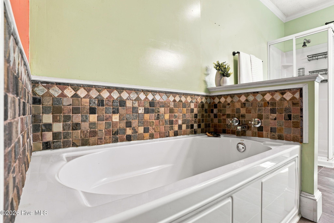
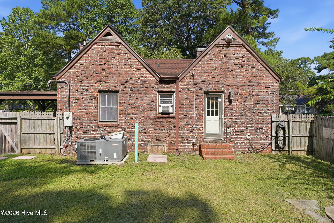
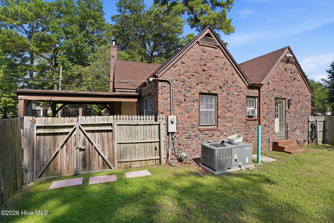
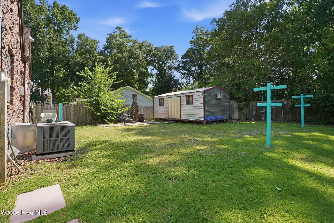
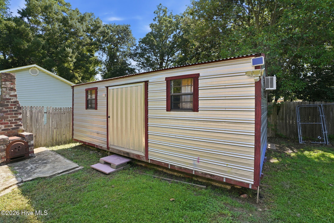
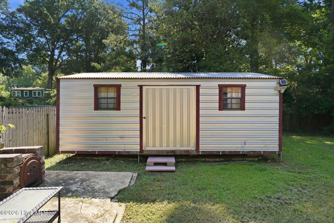
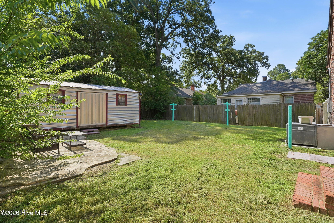
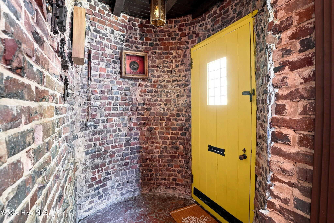
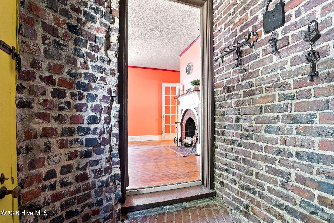
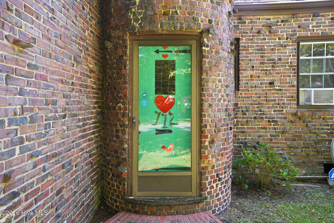
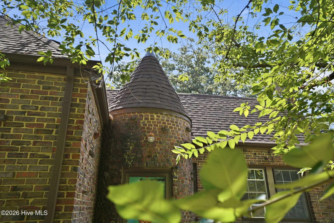
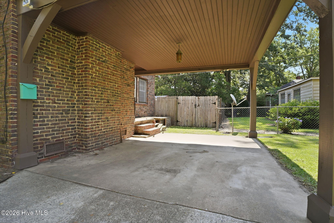
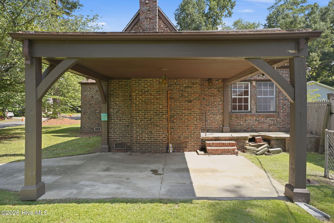
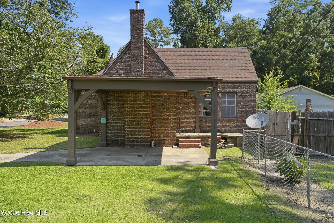
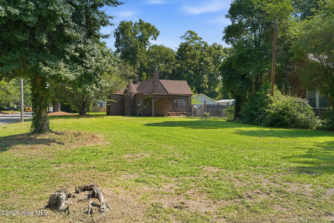
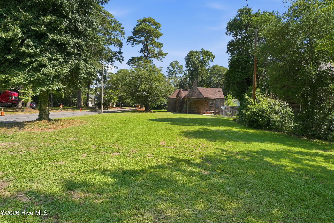
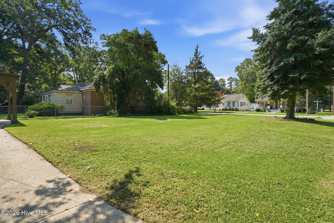
This historic home on South Audubon Ave blends classic character with modern updates. Built from slacker brick, it has real curb appeal and a solid, timeless feel. Inside, the main living area features a tall black pine ceiling and a fireplace that gives the space a real sense of scale. The kitchen has a natural gas stove and an expanded layout, with plenty of room to cook and entertain. The bathroom includes a soaking tub, and the water heater was recently replaced. There's also a piece of local history on the property: an outdoor oven that once served the town during hard times. Outside, you'll find a fenced backyard with a cherry blossom tree out front, plus a shed with covered storage behind it for extra space. The roof has architectural shingles installed in 2020. The home also has a brand new HVAC system that was installed 08/26. The property also includes a second lot on the corner of Evergreen Ave and South Audubon, giving you extra yard space on the side. Overall, it's a well-maintained home with genuine character and room to enjoy both indoors and out.
Details
| MLS # | 100594843 |
|---|---|
| Listing Type | For Sale |
| Style | House |
| Sub-Type | Resale |
| Status | Active |
| Year | 1939 |
| Days On Site | 19 |
| Listing Provided By | Coldwell Banker HPW | Christina Mangum |
Features
| Bed(s) | 3 |
|---|---|
| Bath(s) | 1 Total |
| SQ Feet | 1,056 |
| Car Port | Yes |
| Story(s) | 1 |
| Zoning | R-6 |
| Acreage | 0.56 |
| Property View | See Remarks |
Interior
| Interior Features | Master Downstairs, Walk-in Shower |
|---|---|
| Heating Yes / No | Yes |
| Cooling Yes / No | Yes |
| Cooling | Central Air, Heat Pump |
| Fireplaces Total | 1 |
| Fireplace Yes / No | Yes |
| Laundry Features | Dryer Hookup, Washer Hookup |
| Rooms Total | 5 |
Exterior
| Roof | Architectural Shingle |
|---|---|
| Foundation Details | Crawl Space |
| Lot Features | Corner Lot |
| View | See Remarks |
| Construction Materials | See Remarks, Brick, Brick Veneer, Wood Frame |
Parking
| Attached Garage Yes / No | No |
|---|---|
| Garage Yes / No | No |
| Parking Features | Covered, Tandem, Attached Carport |
Utilities
| Utilities | Natural Gas Connected, Sewer Connected, Water Available, Water Connected |
|---|
Taxes
| Tax Assessed Value | 163000 |
|---|---|
| Tax Book Number | 1 |
| Tax Legal Description | S Audubon Ave |
| Tax Year | 2025 |
Area Information
| State | NC |
|---|---|
| County | Wayne |
| City | Goldsboro |
| Zip Code | 27530 |
| School District | Wayne County Public Schools |
| Elementary School | Carver Heights |
| High School | Goldsboro High School |
| Listing VS Median (in 27530) | |
Price: $180,000 low | high Med: $262,450 sqft: 1,056 low | high Med: 1,959 $ / sqft: $170 low | high Med: $137 On site: 19 low | high Med: 76.5 | |
Market Activity 27530
Request a showing
Request a showing
Contact
Learn More About This Property

| Open House |
|---|
| In-Person 08/30 10:00 AM - 12:00 PM |
| State | NC |
|---|---|
| County | Wayne |
| City | Goldsboro |
| Zip Code | 27530 |
| School District | Wayne County Public Schools |
| Elementary School | Carver Heights |
| High School | Goldsboro High School |
| Listing VS Median (in 27530) | |
Price: $180,000 low | high Med: $262,450 sqft: 1,056 low | high Med: 1,959 $ / sqft: $170 low | high Med: $137 On site: 19 low | high Med: 76.5 | |