

Description
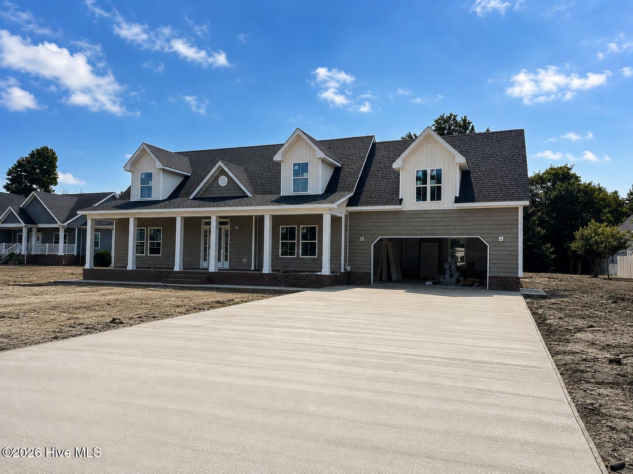
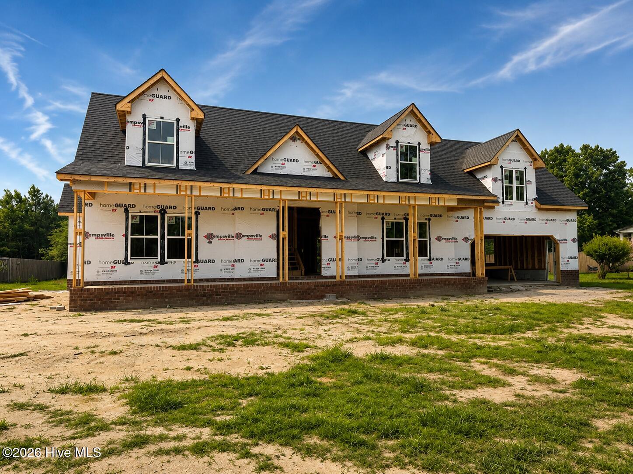
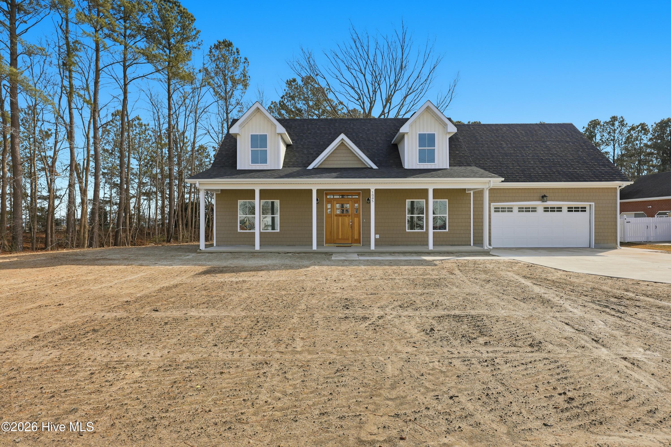
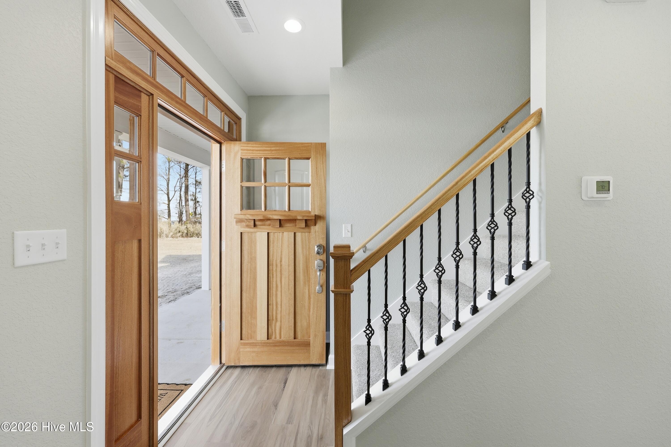
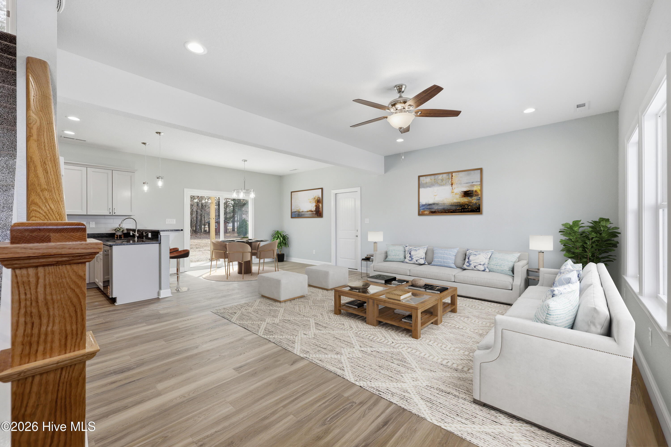
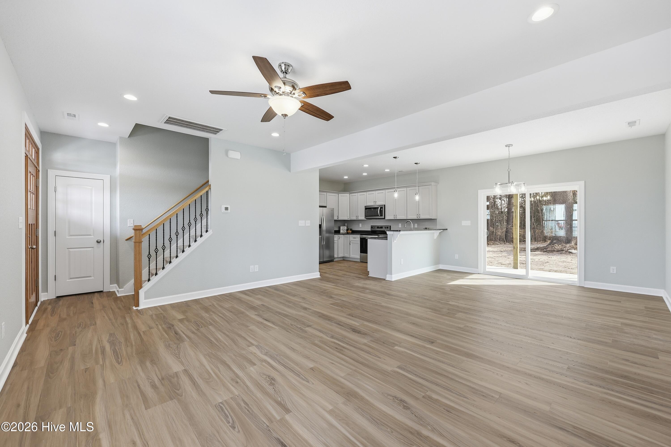
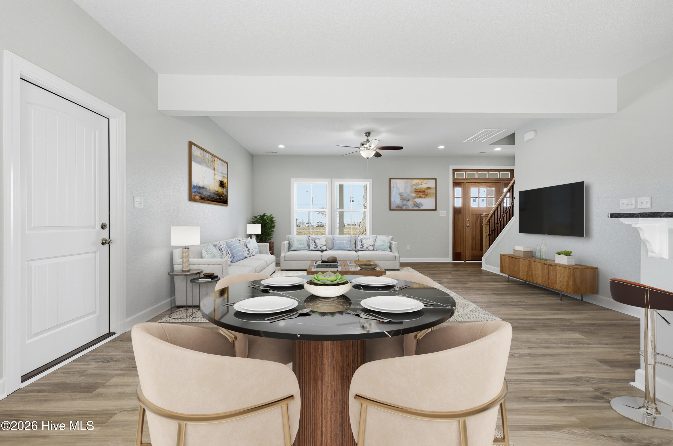
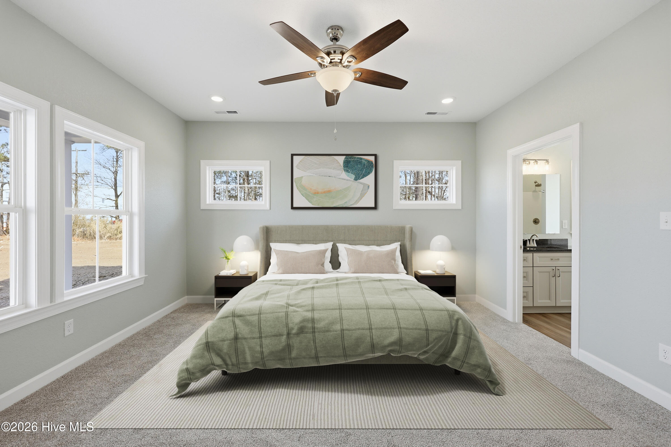
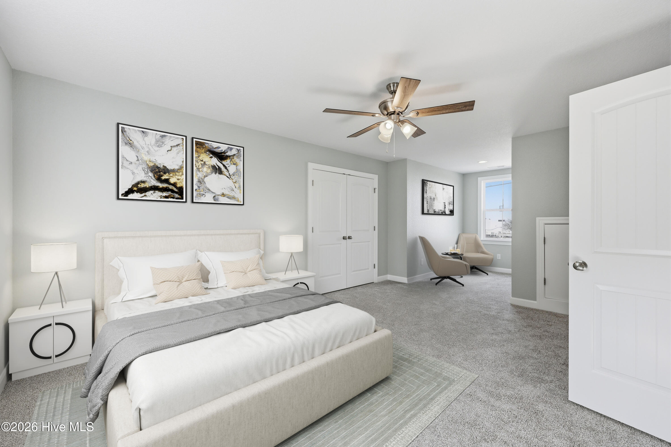
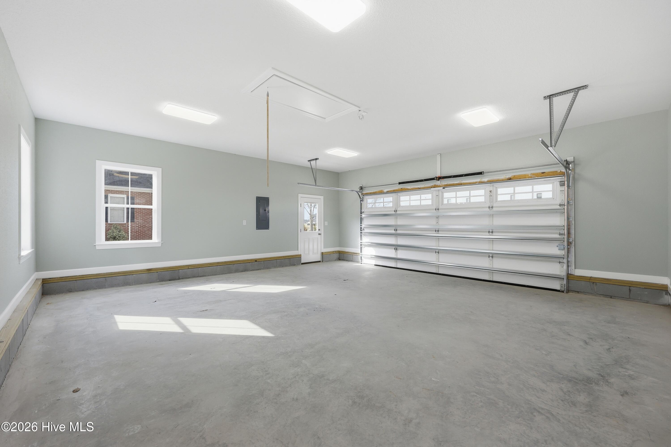
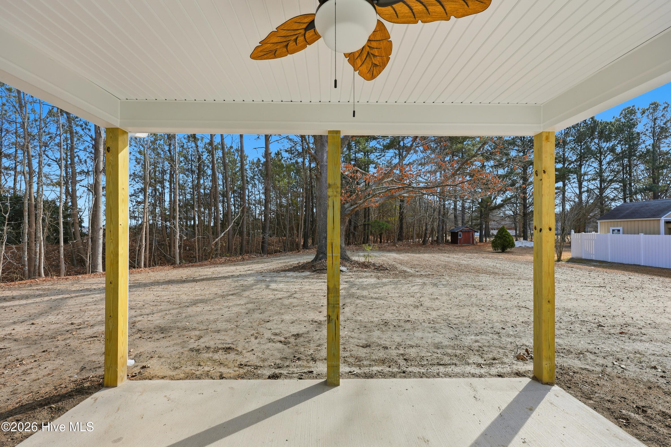
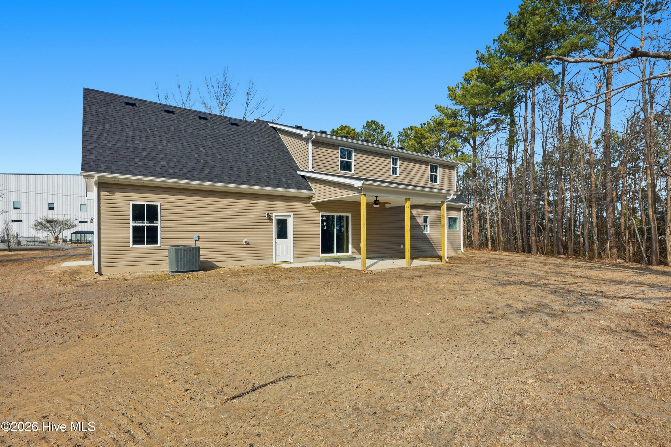
Welcome to this beautifully designed new construction home, estimated for completion in September! This thoughtfully crafted 4-bedroom, 3.5-bath home offers the perfect blend of comfort, style, and coastal living. The spacious first-floor primary suite features a luxurious tile walk-in shower, creating a private retreat to unwind. The open-concept living, dining, and kitchen area is ideal for entertaining and everyday living, filled with natural light and modern finishes. Upstairs, you'll find a private junior primary suite complete with its own full bath, offering an excellent space for guests, extended family, or multi-generational living. Two additional bedrooms share a full bath. Spacious laundry room with cabinets, LARGE front porch and covered back patio. Community offers public pier. NO HOA. SOME Photos shown are of a similar home and are for illustrative purposes only. Finishes, and colors may vary. Estimated completion is September.
Details
| MLS # | 100585323 |
|---|---|
| Listing Type | For Sale |
| Style | House |
| Sub-Type | New Construction |
| Status | Active |
| Year | 2026 |
| Days On Site | 57 |
| Listing Provided By | Water Street Real Estate Group | Gretchen Keeter |
Features
| Bed(s) | 4 |
|---|---|
| Bath(s) | 4 Total |
| SQ Feet | 2,500 |
| Garage | 2 |
| Story(s) | 2 |
| Zoning | Sfm: Single-Family Reside |
| Acreage | 0.53 |
| Property View | See Remarks |
Interior
| Interior Features | Master Downstairs, Kitchen Island, Ceiling Fan(s), Pantry, Eat-in Kitchen |
|---|---|
| Heating Yes / No | Yes |
| Cooling Yes / No | Yes |
| Cooling | Central Air, Ceiling Fan(s) |
| Fireplace Yes / No | No |
| Rooms Total | 8 |
Exterior
| Roof | Architectural Shingle |
|---|---|
| Foundation Details | Raised, Slab |
| View | See Remarks |
| Construction Materials | Vinyl Siding, Wood Frame |
Parking
| Attached Garage Yes / No | Yes |
|---|---|
| Garage Yes / No | Yes |
| Parking Features | Concrete |
Utilities
| Utilities | Water Connected |
|---|
Taxes
| Tax Assessed Value | 67300 |
|---|---|
| Tax Book Number | A |
| Tax Legal Description | Lot 31 Aydlett Soundside |
| Tax Year | 2025 |
Area Information
| State | NC |
|---|---|
| County | Currituck |
| City | Aydlett |
| Zip Code | 27916 |
| Community Name | Aydlett Soundside |
| Elementary School | Griggs Elementary |
| High School | Currituck County High School |
| Listing VS Median (in Aydlett Soundside) | |
Price: $594,000 low | high Med: $594,000 sqft: 2,500 low | high Med: 2,500 $ / sqft: $238 low | high Med: $238 On site: 57 low | high Med: 57 | |
Market Activity 27916
Request a showing
Request a showing
Contact
Learn More About This Property

| State | NC |
|---|---|
| County | Currituck |
| City | Aydlett |
| Zip Code | 27916 |
| Community Name | Aydlett Soundside |
| Elementary School | Griggs Elementary |
| High School | Currituck County High School |
| Listing VS Median (in Aydlett Soundside) | |
Price: $594,000 low | high Med: $594,000 sqft: 2,500 low | high Med: 2,500 $ / sqft: $238 low | high Med: $238 On site: 57 low | high Med: 57 | |
