

Description
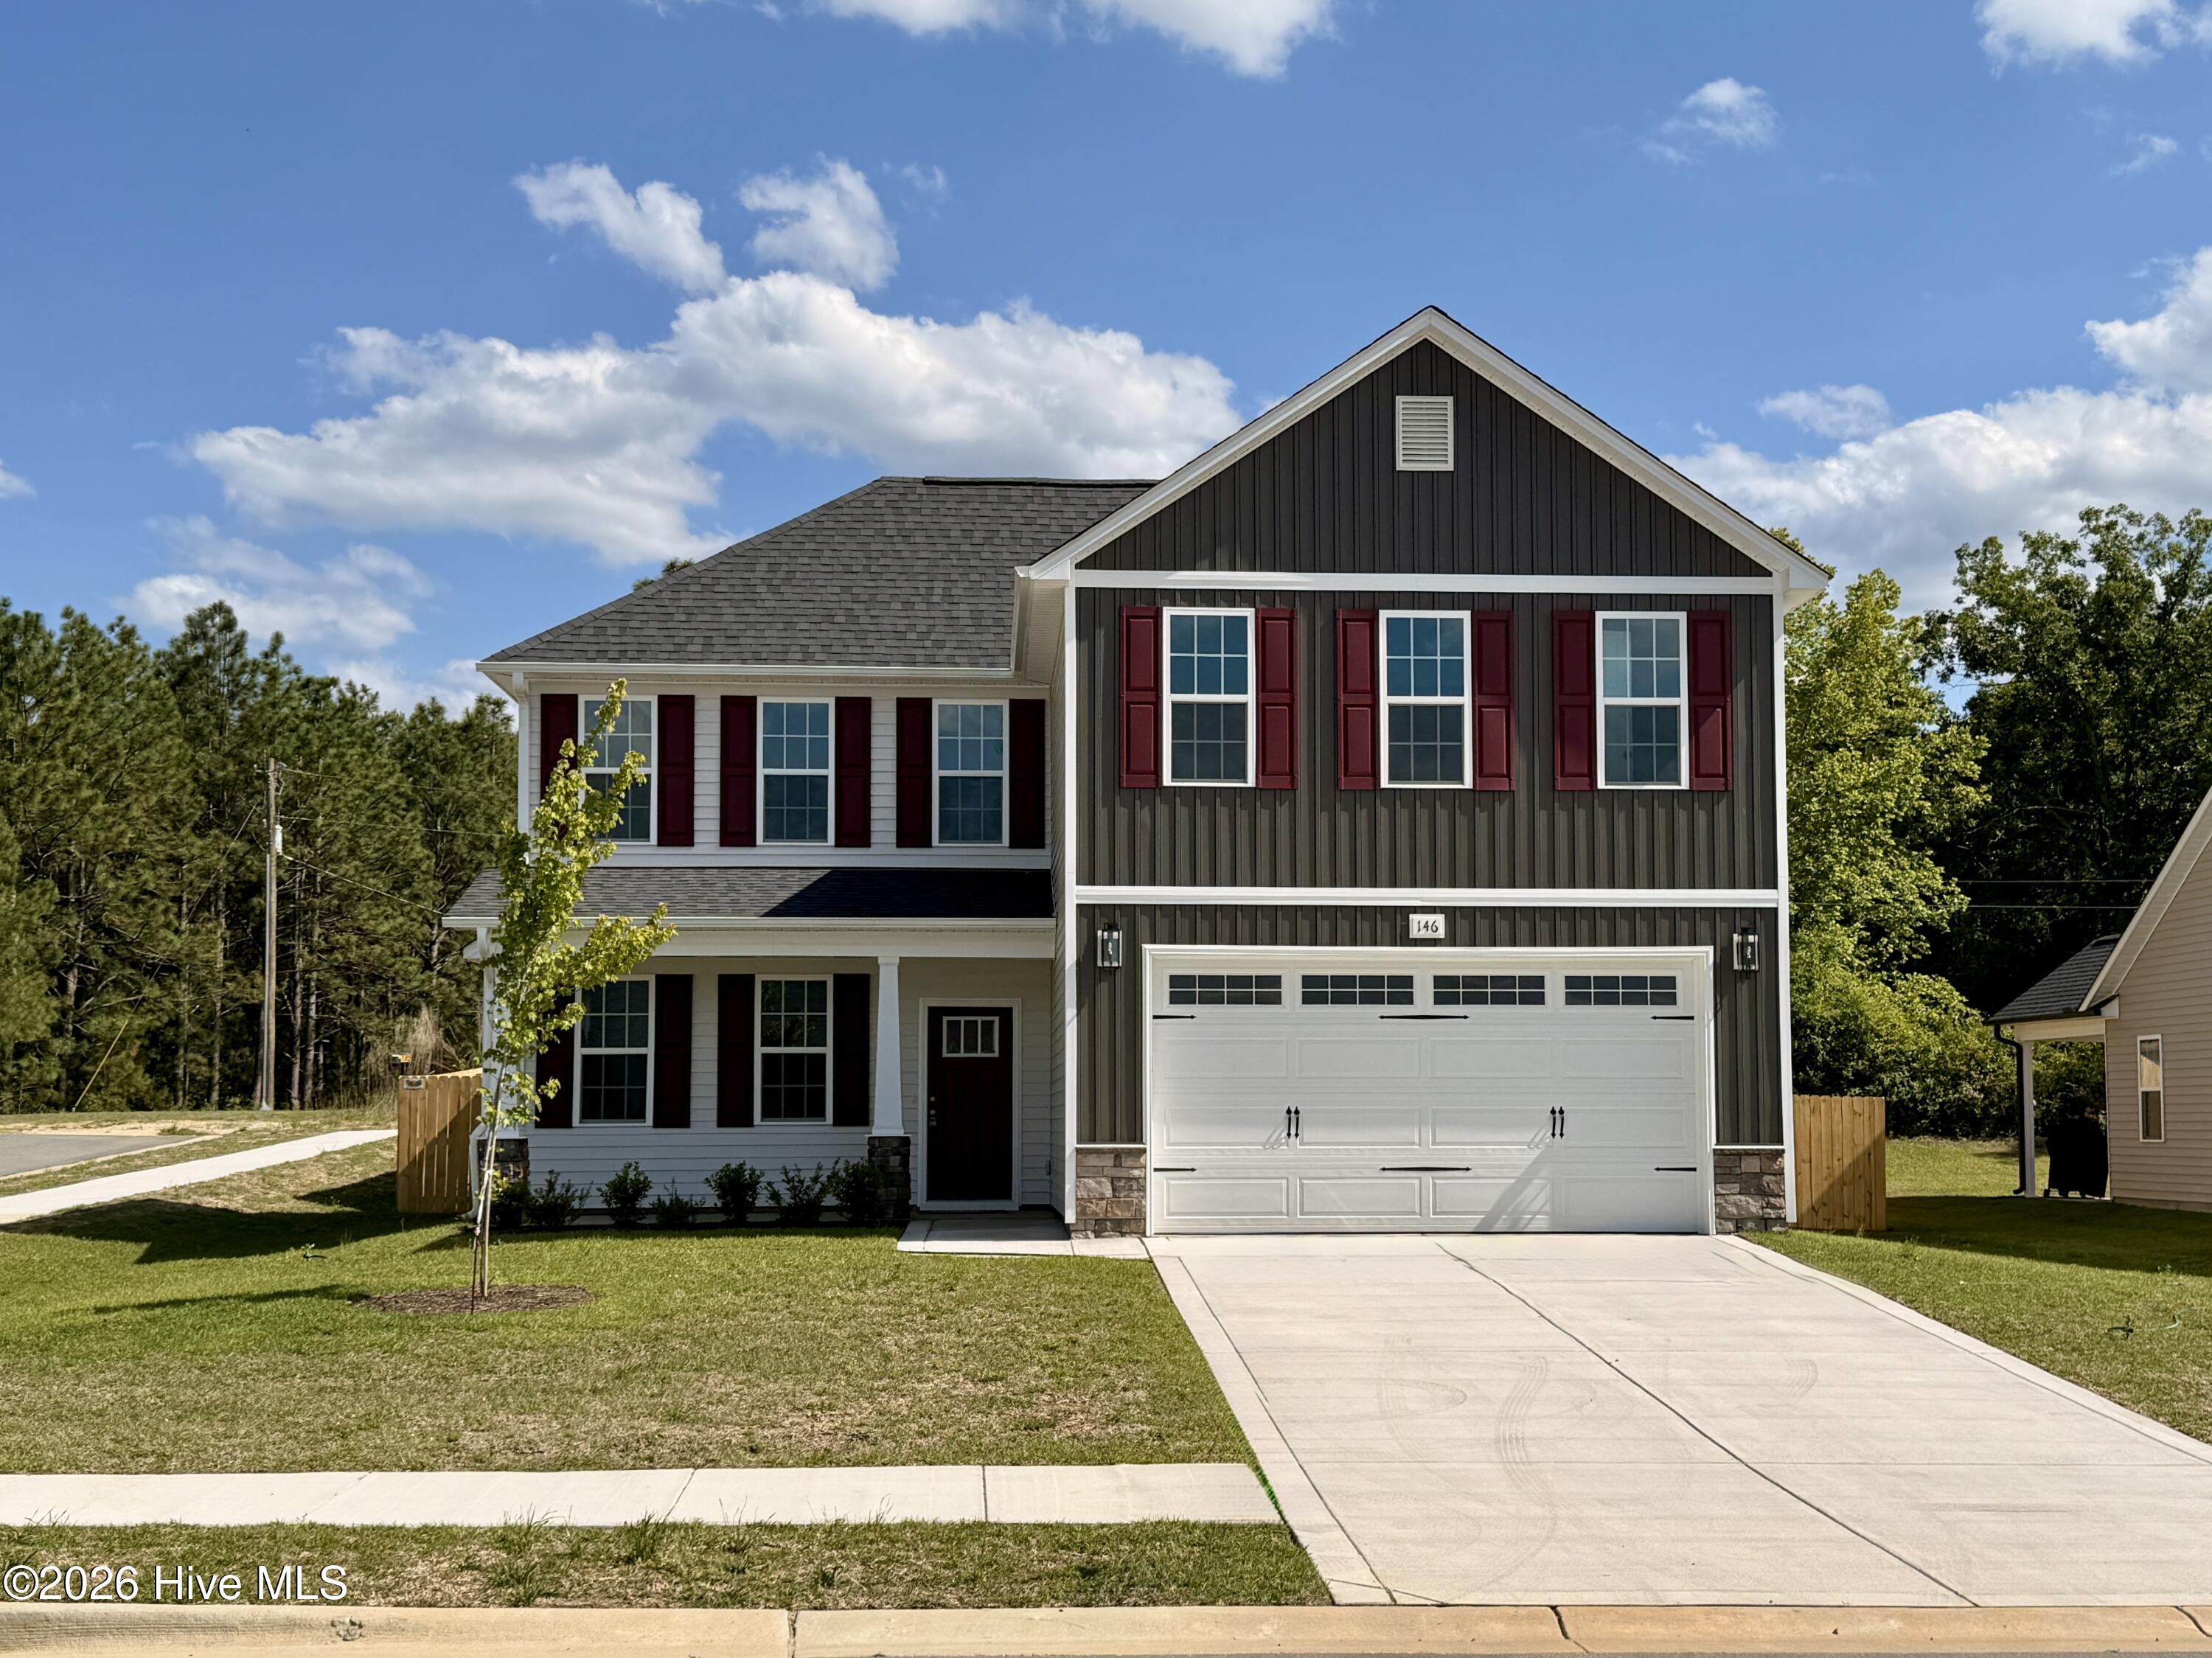
Introducing the CC1950 Plan built by trusted builder, Caviness Land. Brand New Construction in Gated Community! Privacy Fence & Refrigerator already installed! PLUS, get an additional $15,000 incentive to use as you choose - Apply it towards Closing Costs, Builder-Provided Blinds, Washer or Dryer. Take advantage of this great opportunity! Welcome to your dream home--this stunning 2-story, 1,950 SF residence offers modern comfort, functional design, and stylish finishes throughout. Located on a desirable corner lot in a secure gated community, this home features 3 spacious bedrooms, 2.5 bathrooms, and a 2-car garage. Step inside to an inviting great room with an electric fireplace, perfect for cozy evenings or entertaining guests. The open-concept kitchen and dining area flow seamlessly out to a covered back porch, ideal for relaxing or hosting outdoors. The primary suite is conveniently located on the main floor, boasting a double vanity, walk-in shower, and a generous walk-in closet for all your storage needs. Upstairs, you'll find a large 16' x 15' loft--a perfect second living space, home office, or play area--along with two additional bedrooms, a full bathroom, and a laundry room for added convenience. Community amenities will include a dog park, walking/jogging trails, and a fun ''Tot Lot'' playground--everything you need for an active and connected lifestyle. Don't miss this opportunity to own a brand-new home in a welcoming community!
Details
| MLS # | 100527797 |
|---|---|
| Listing Type | For Sale |
| Style | House |
| HOA Dues | $300 |
| Sub-Type | New Construction |
| Status | Pending |
| Year | 2025 |
| Days On Site | 363 |
| Listing Provided By | Everything Pines Partners LLC | Jennifer M Ritchie |
Features
| Bed(s) | 3 |
|---|---|
| Bath(s) | 3 Total |
| SQ Feet | 1,950 |
| Garage | 2 |
| Story(s) | 2 |
| Zoning | RA-20 |
| Acreage | 0.21 |
| Property View | See Remarks |
Interior
| Interior Features | Master Downstairs, Walk-in Closet(s), Tray Ceiling(s), High Ceilings, Ceiling Fan(s), Pantry, Walk-in Shower, Walk-In Closet(s) |
|---|---|
| Heating Yes / No | Yes |
| Cooling Yes / No | Yes |
| Cooling | Central Air |
| Fireplaces Total | 1 |
| Fireplace Yes / No | Yes |
| Laundry Features | Laundry Room |
| Rooms Total | 6 |
Exterior
| Roof | Architectural Shingle |
|---|---|
| Foundation Details | Slab |
| Lot Features | Interior Lot, Corner Lot |
| View | See Remarks |
| Construction Materials | Stone, Vinyl Siding, Wood Frame |
Parking
| Attached Garage Yes / No | Yes |
|---|---|
| Garage Yes / No | Yes |
| Parking Features | Garage Faces Front, Attached, Concrete, Garage Door Opener |
Utilities
| Utilities | Sewer Connected, Water Connected |
|---|
Taxes
| Tax Assessed Value | 55000 |
|---|---|
| Tax Book Number | 4208 |
| Tax Legal Description | 57 BROOKSTONE VILLAGE 4-208/7 |
| Tax Year | 2024 |
Area Information
| State | NC |
|---|---|
| County | Hoke |
| City | Raeford |
| Zip Code | 28376 |
| Community Name | Brookstone Village |
| School District | Hoke County Schools |
| Elementary School | Scurlock |
| High School | Hoke County High |
| Listing VS Median (in Brookstone Village) | |
Price: $329,900 low | high Med: $349,900 sqft: 1,950 low | high Med: 1,950 $ / sqft: $169 low | high Med: $179 On site: 363 low | high Med: 158 | |
Market Activity 28376
Request a showing
Request a showing
Contact
Learn More About This Property

| State | NC |
|---|---|
| County | Hoke |
| City | Raeford |
| Zip Code | 28376 |
| Community Name | Brookstone Village |
| School District | Hoke County Schools |
| Elementary School | Scurlock |
| High School | Hoke County High |
| Listing VS Median (in Brookstone Village) | |
Price: $329,900 low | high Med: $349,900 sqft: 1,950 low | high Med: 1,950 $ / sqft: $169 low | high Med: $179 On site: 363 low | high Med: 158 | |
