Price Reduced Listing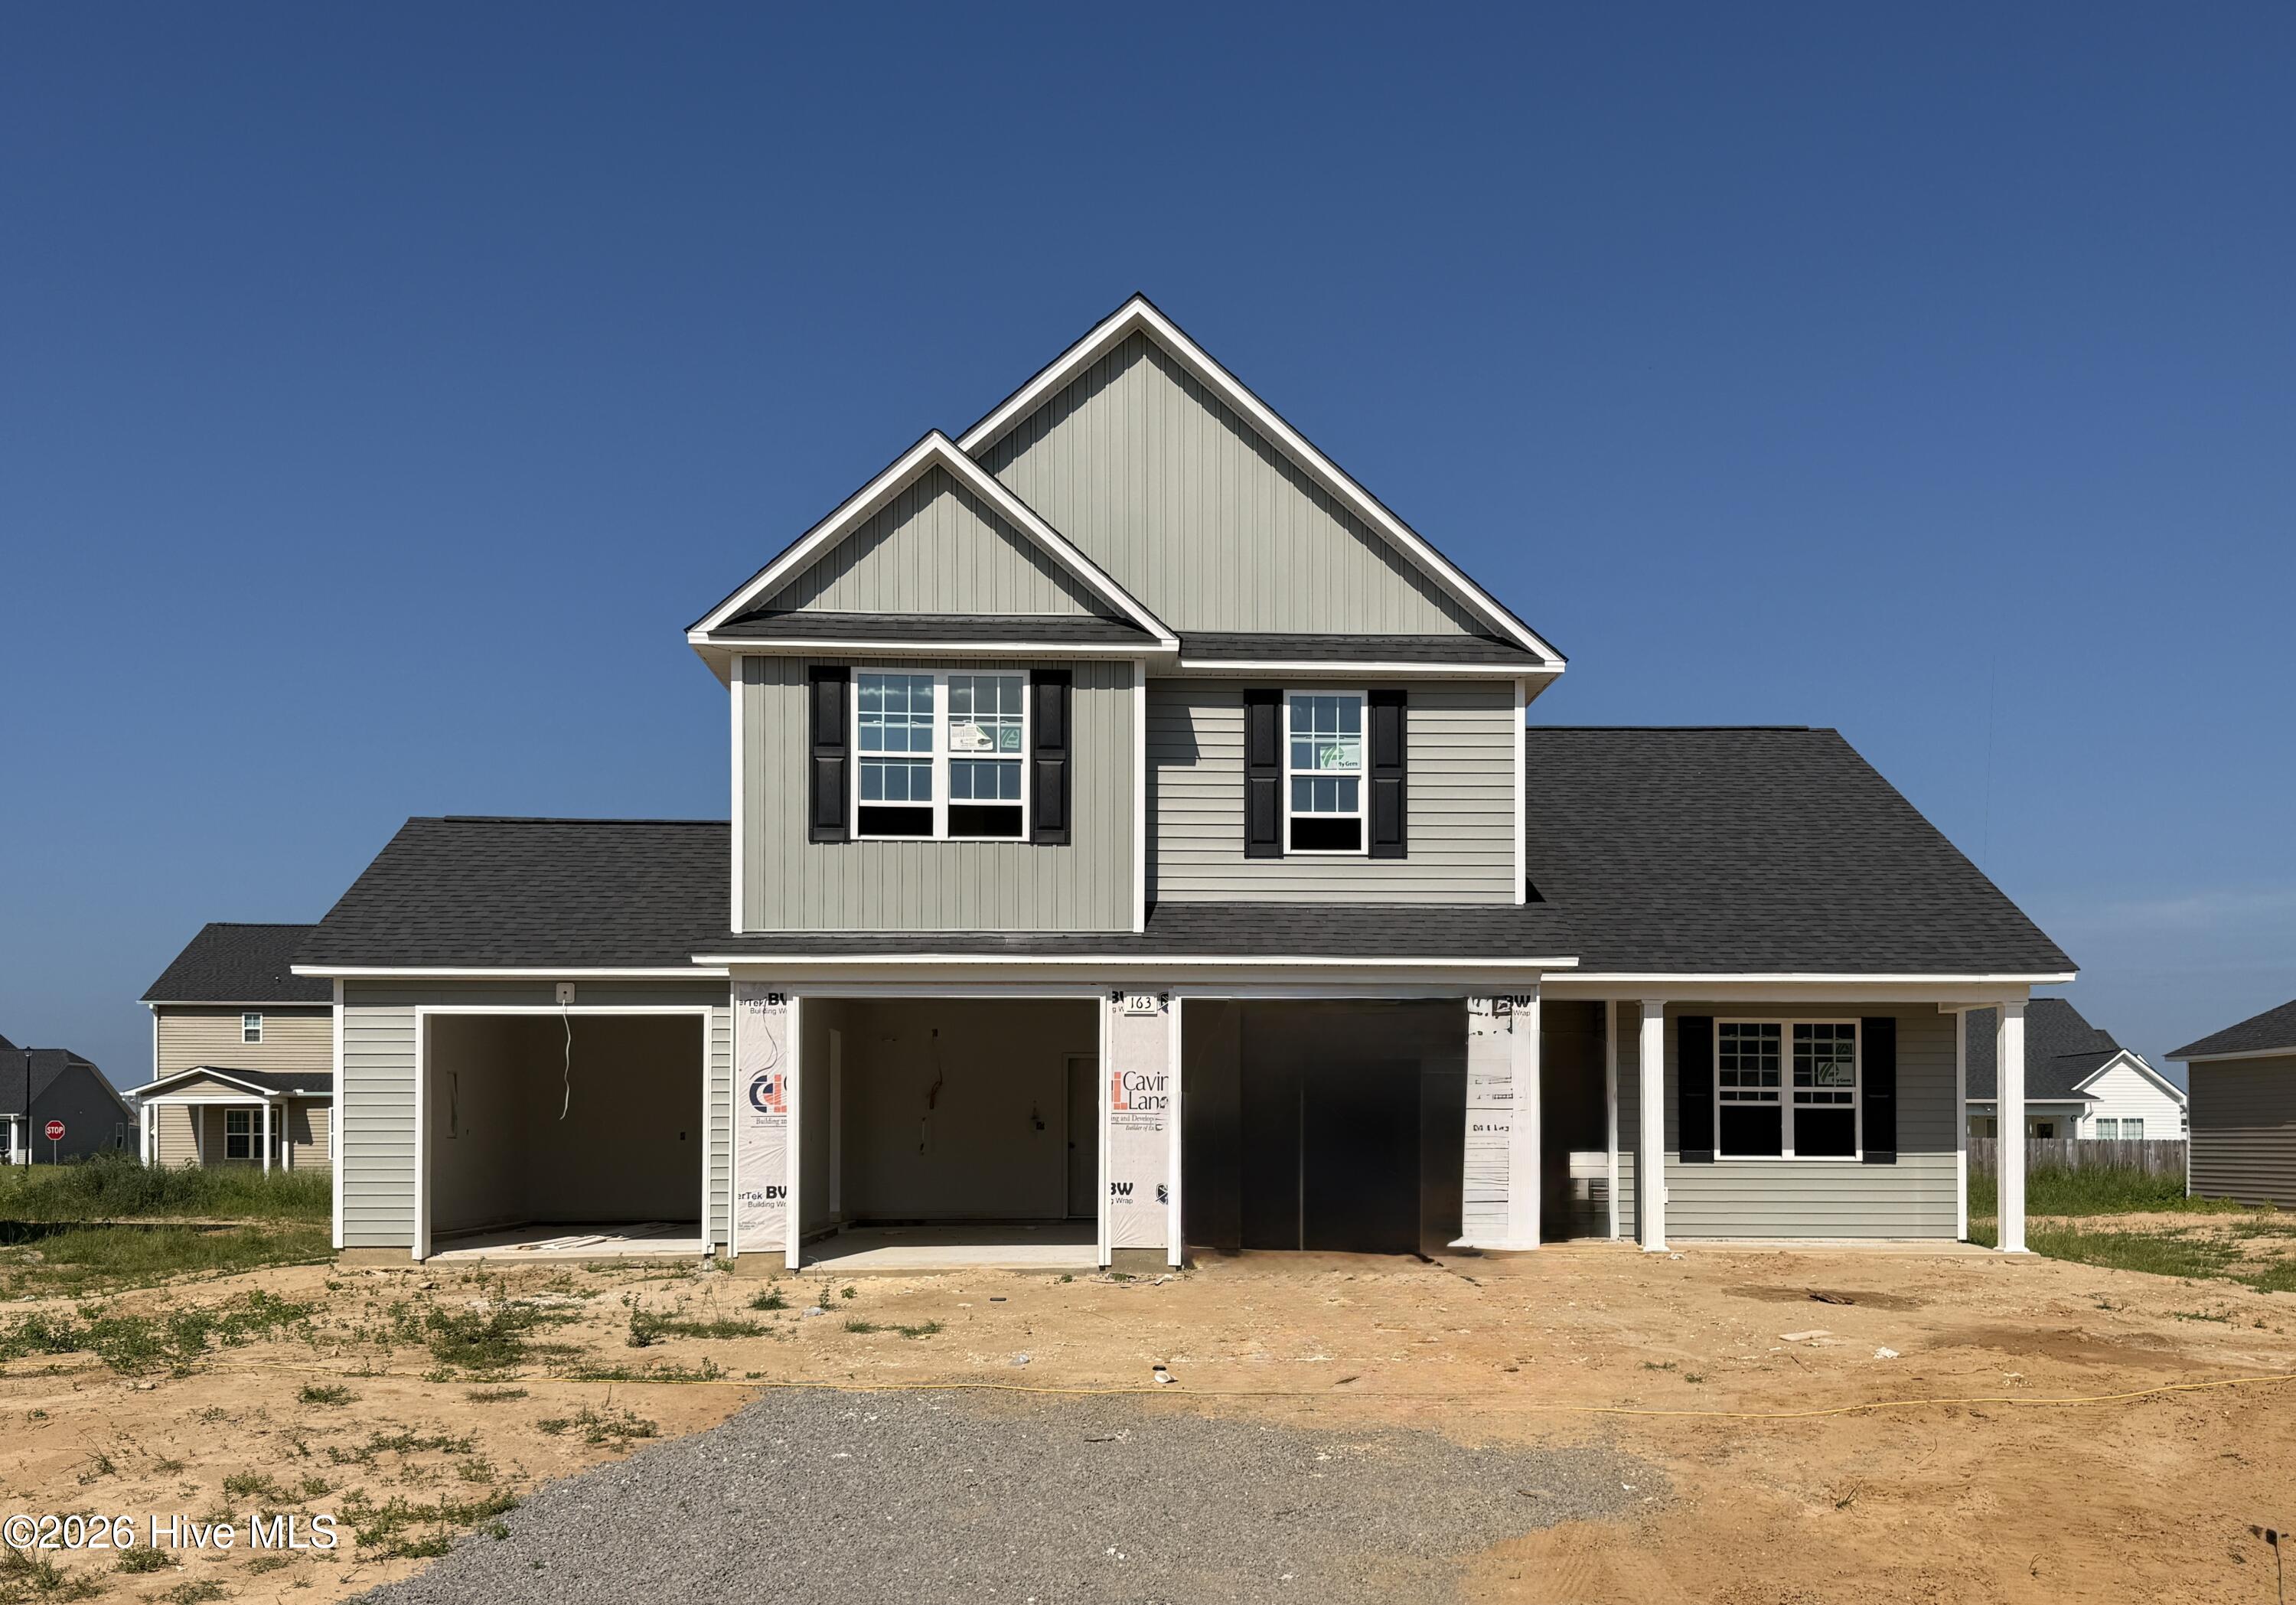

Description
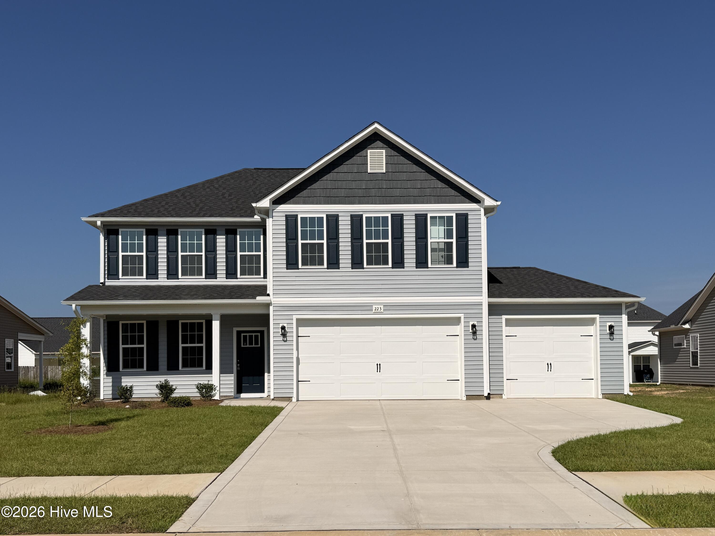
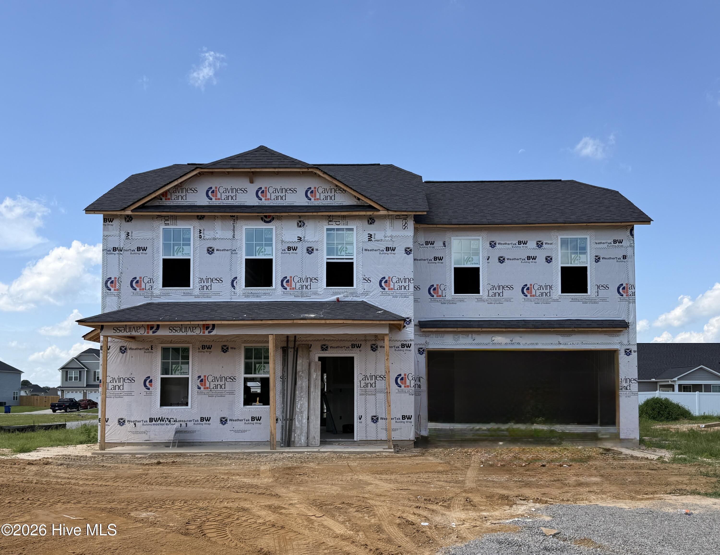
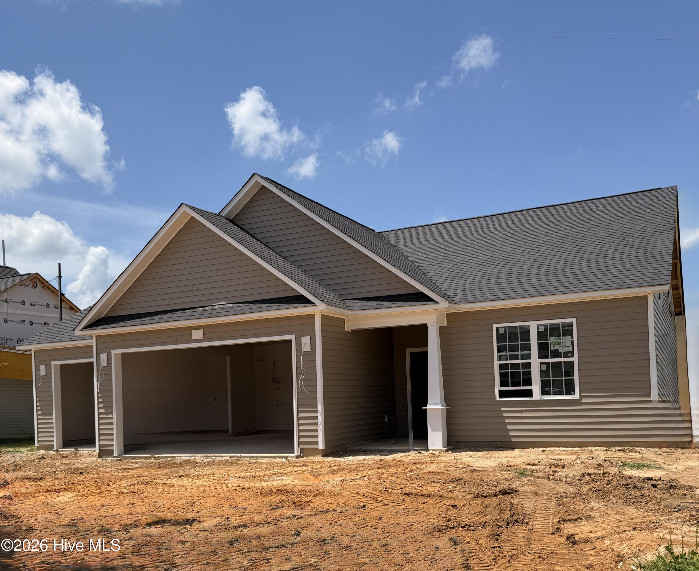
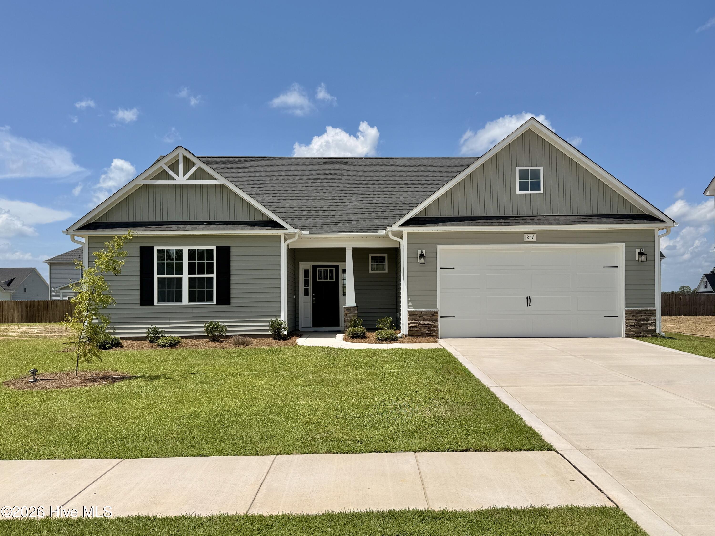
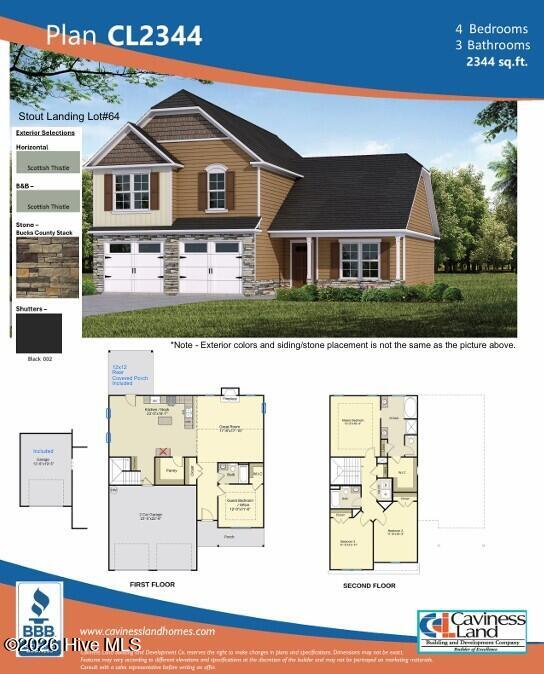
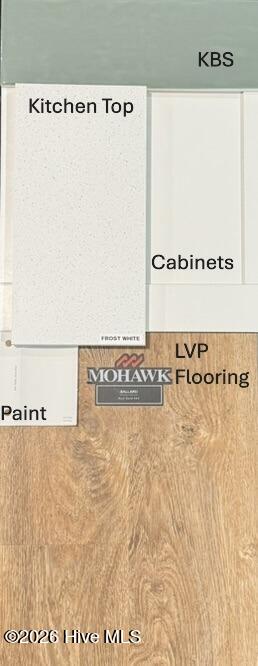
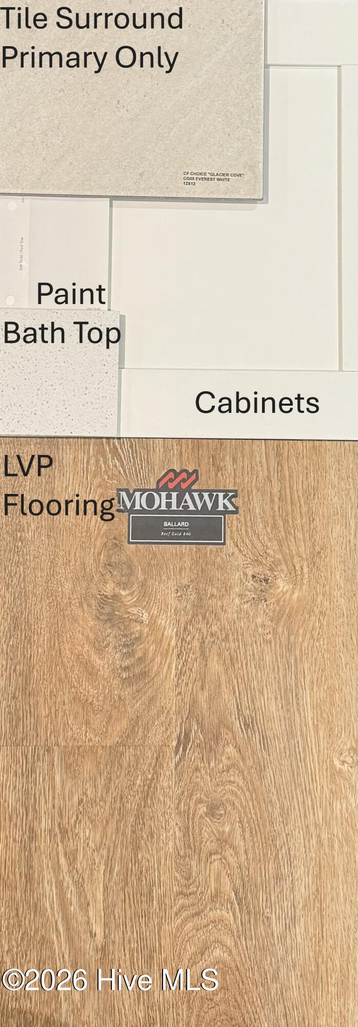
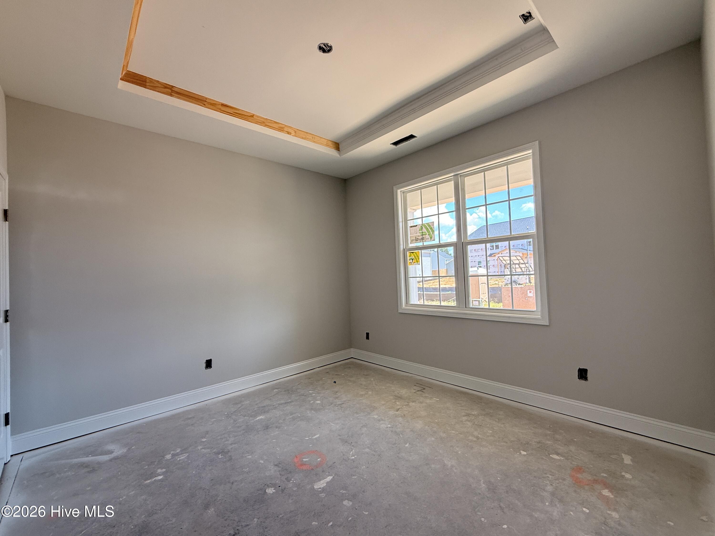
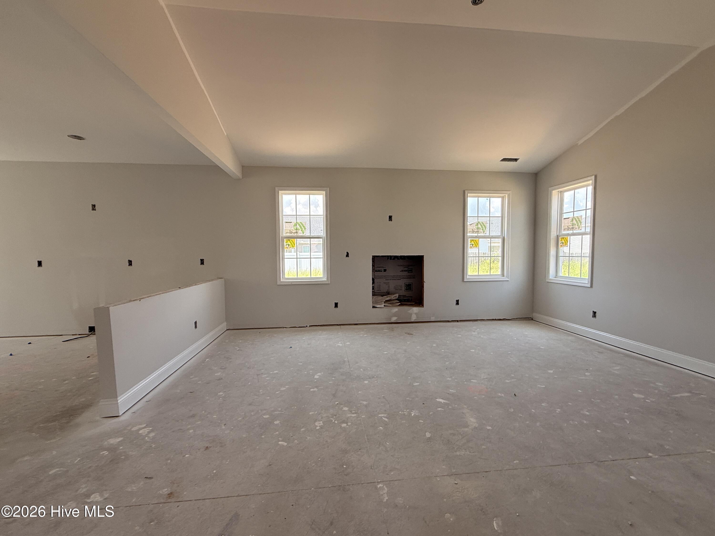
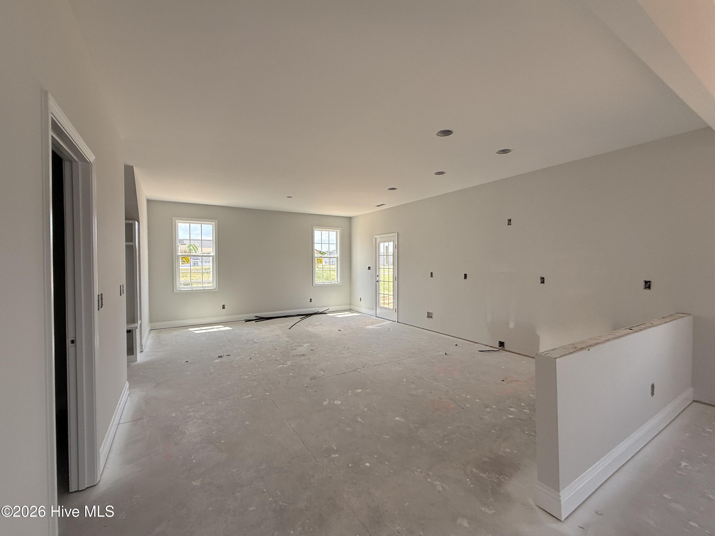
Welcome to the CL2344 Plan, built by trusted builder, Caviness Land! Limited Time Buyer Incentives being offered! $8,500 Closing Cost Credit, helping you save BIG at the closing table! PLUS, Blinds Throughout the Home - move in with privacy and style already in place! Take advantage of this great opportunity! Discover your dream home in the welcoming community of Stout Landing, where small town charm meets modern day convenience! The CL2344 is a beautifully crafted, modern home built with quality and comfort in mind. The 2,344 SF home has 4 bedrooms, 3 bathrooms, & a 3-car garage. The welcoming covered front porch opens into the foyer where you'll find a guest bedroom, complete with walk-in closet and access to the full guest bathroom. The huge Great Room has an inviting electric fireplace, ready to cozy up to year-round. The gorgeous Kitchen is a chef's dream! QUARTZ countertops, soft-close cabinets, oversized walk-in pantry, large center island and open dining area with access to your covered back porch - perfect for summer BBQs & entertaining! A built-in Drop Zone is thoughtfully located at the garage door entrance. Step into your private sanctuary with this master suite which features a generous bedroom area with plenty of natural light, perfect for unwinding at the end of the day. The en-suite bathroom offers dual vanities, soaking tub, walk-in shower, private water closet, & expansive walk-in closet! 2 other large bedrooms, a full bathroom, and laundry closet complete the second floor. Schedule your private showing today!
Details
| MLS # | 100585159 |
|---|---|
| Listing Type | For Sale |
| Style | House |
| HOA Dues | $250 |
| Sub-Type | New Construction |
| Status | Pending |
| Year | 2026 |
| Days On Site | 58 |
| Listing Provided By | Everything Pines Partners LLC | Jennifer M Ritchie |
Features
| Bed(s) | 4 |
|---|---|
| Bath(s) | 3 Total |
| SQ Feet | 2,344 |
| Garage | 3 |
| Story(s) | 2 |
| Zoning | R-8 |
| Acreage | 0.23 |
| Property View | See Remarks |
Interior
| Interior Features | Walk-in Closet(s), Vaulted Ceiling(s), Tray Ceiling(s), High Ceilings, Entrance Foyer, Kitchen Island, Ceiling Fan(s), Pantry, Walk-in Shower, Eat-in Kitchen, Walk-In Closet(s) |
|---|---|
| Heating Yes / No | Yes |
| Cooling Yes / No | Yes |
| Cooling | Central Air |
| Fireplaces Total | 1 |
| Fireplace Yes / No | Yes |
| Laundry Features | Laundry Room |
| Rooms Total | 6 |
Exterior
| Exterior Features | Cluster Mailboxes |
|---|---|
| Roof | Architectural Shingle |
| Foundation Details | Slab |
| Lot Features | Interior Lot |
| View | See Remarks |
| Construction Materials | Stone, Vinyl Siding, Wood Frame |
| Security Features | Smoke Detector(s) |
Parking
| Attached Garage Yes / No | Yes |
|---|---|
| Garage Yes / No | Yes |
| Parking Features | Garage Faces Front, Concrete, Garage Door Opener, Garage |
Utilities
| Utilities | Sewer Connected, Water Connected |
|---|
Taxes
| Tax Book Number | 4265 |
|---|---|
| Tax Legal Description | STOUT LANDING PH 2 LOT 64 |
Area Information
| State | NC |
|---|---|
| County | Hoke |
| City | Raeford |
| Zip Code | 28376 |
| Community Name | Stout Landing |
| School District | Hoke County Schools |
| Elementary School | Sandy Grove |
| High School | Hoke County High |
| Listing VS Median (in Stout Landing) | |
Price: $364,897 low | high Med: $348,895 sqft: 2,344 low | high Med: 2,342 $ / sqft: $156 low | high Med: $149 On site: 58 low | high Med: 132.5 | |
Market Activity 28376
Request a showing
Request a showing
Contact
Learn More About This Property

| State | NC |
|---|---|
| County | Hoke |
| City | Raeford |
| Zip Code | 28376 |
| Community Name | Stout Landing |
| School District | Hoke County Schools |
| Elementary School | Sandy Grove |
| High School | Hoke County High |
| Listing VS Median (in Stout Landing) | |
Price: $364,897 low | high Med: $348,895 sqft: 2,344 low | high Med: 2,342 $ / sqft: $156 low | high Med: $149 On site: 58 low | high Med: 132.5 | |