
1912 Old Bramble Lane,Fuquay Varina, NC 27526
Fuquay Varina, NC 27526




Description
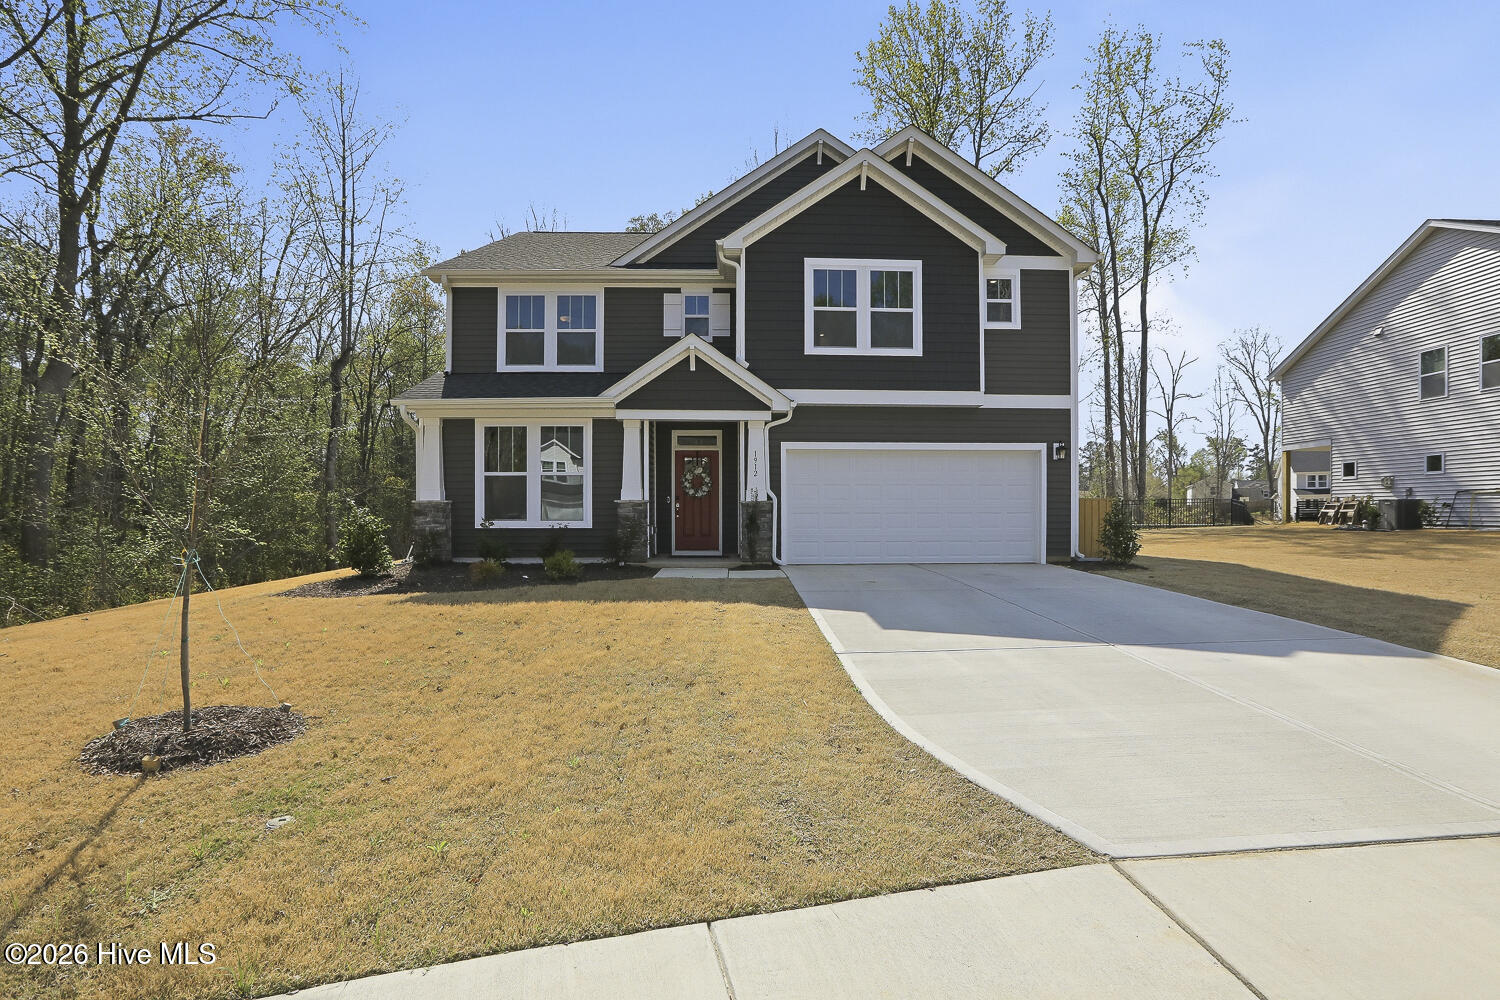
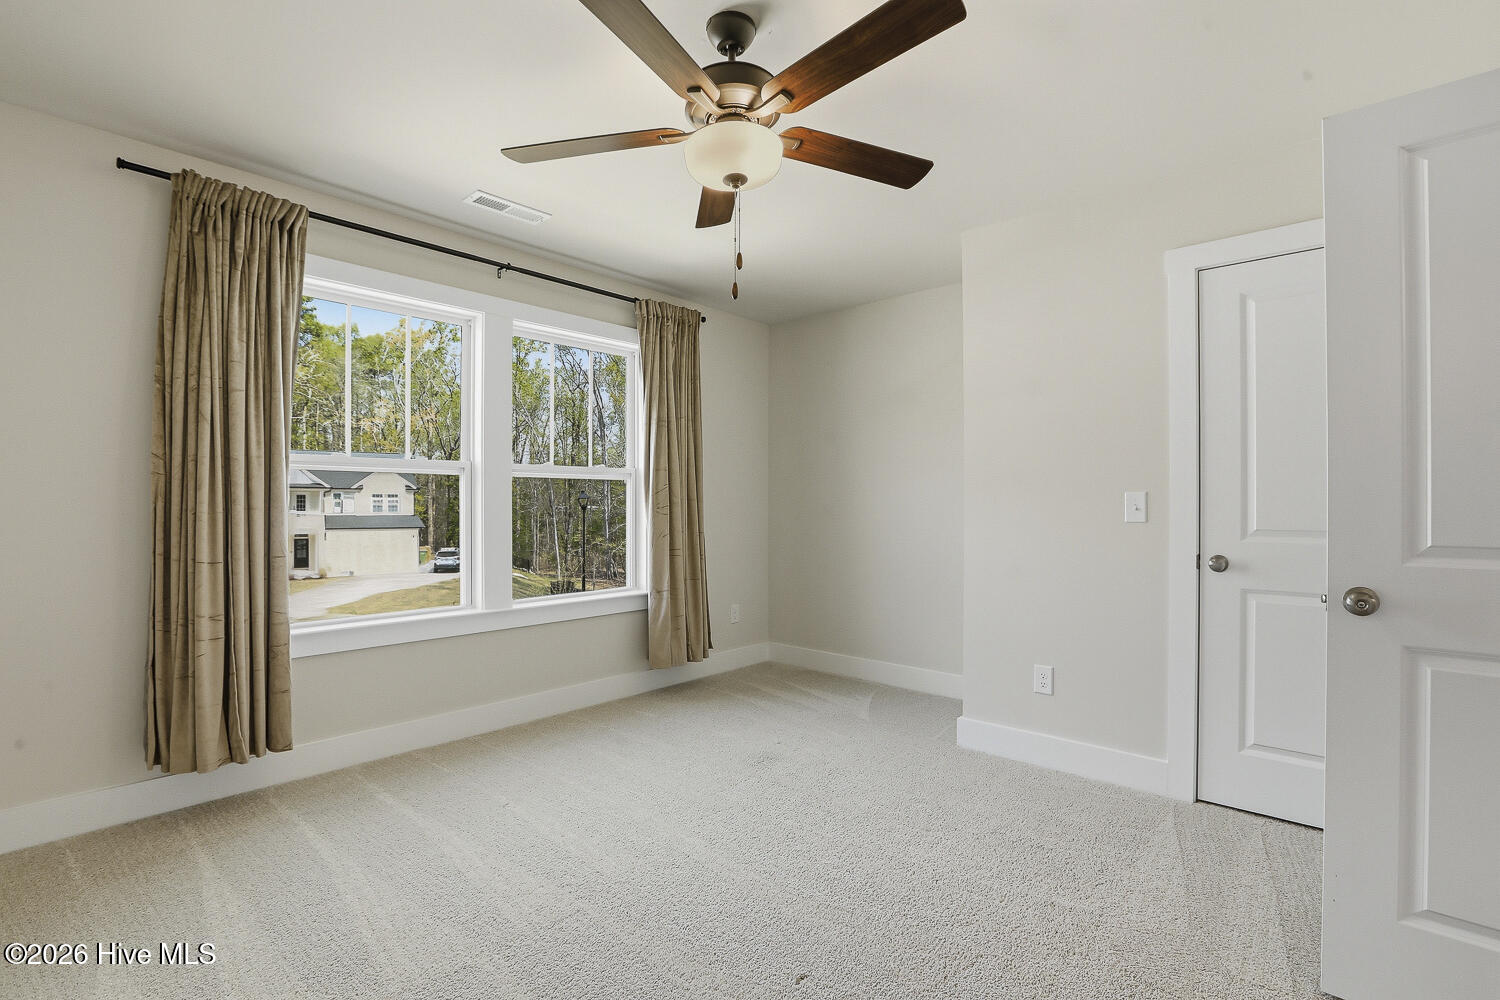
Welcome to this stunning 5-bedroom, 4-bathroom home, perfectly situated at the end of a quiet cul-de-sac on a private, tree-lined quarter-acre lot. The gourmet kitchen is the heart of the home, featuring an impressive three-sided island, abundantcabinetry, expansive counter space, and a separate ''messy kitchen'' with a second sink--ideal for prep and entertaining. The open living area offers a cozy gas fireplace with built-in shelving, while large windows and upgraded trim work add warmth and elegancethroughout. A private in-law suite on the main level provides flexibility for guests or multi-generational living, along with a convenient pocket office and smart package delivery entry. Upstairs, a spacious loft with a large storage closet offers additional living space. Theprimary suite overlooks the creek and wooded backdrop, with a luxurious bath featuring a walk-in shower and soaking tub. Three additional bedrooms and two full bathrooms complete the second floor. Enjoy the peaceful, wooded setting from the covered back patio, allwithin a community that features sidewalks, a pond, walking path, and two playgrounds just steps away. This home blends space, privacy, and thoughtful design for comfortable everyday living.
Details
| MLS # | 100588531 |
|---|---|
| Listing Type | For Sale |
| Style | House |
| HOA Dues | $720 |
| Sub-Type | Resale |
| Status | Active |
| Year | 2025 |
| Days On Site | 44 |
| Listing Provided By | Pecan Realty | Bear Q Hammonds |
Features
| Bed(s) | 5 |
|---|---|
| Bath(s) | 4 Total |
| SQ Feet | 3,029 |
| Garage | 2 |
| Story(s) | 2 |
| Zoning | RMD |
| Acreage | 0.26 |
| Property View | None |
Interior
| Interior Features | Master Downstairs, Walk-in Closet(s), Mud Room, Kitchen Island, Pantry, Walk-in Shower, Walk-In Closet(s) |
|---|---|
| Heating Yes / No | Yes |
| Cooling Yes / No | Yes |
| Cooling | Central Air, Zoned, Ceiling Fan(s) |
| Fireplace Yes / No | No |
| Rooms Total | 9 |
Exterior
| Roof | Shingle |
|---|---|
| Foundation Details | Slab |
| Lot Features | Cul-De-Sac, Wooded |
| View | None |
| Construction Materials | Shake Siding, Vinyl Siding, Wood Frame |
Parking
| Attached Garage Yes / No | Yes |
|---|---|
| Garage Yes / No | Yes |
| Parking Features | Garage |
Utilities
| Utilities | Cable Available, High Speed Internet |
|---|
Taxes
| Tax Assessed Value | 1050 |
|---|---|
| Tax Book Number | 19944 |
| Tax Legal Description | Lo7 Sippihaw Springs Bm2024-01123 |
| Tax Year | 2025 |
Area Information
| State | NC |
|---|---|
| County | Wake |
| City | Fuquay Varina |
| Zip Code | 27526 |
| Elementary School | Wake County |
| High School | Fuquay-Varina |
| Listing VS Median (in 27526) | |
Price: $655,000 low | high Med: $307,000 sqft: 3,029 low | high Med: 1,205 $ / sqft: $216 low | high Med: $255 On site: 44 low | high Med: 30 | |
Market Activity 27526
Request a showing
Request a showing
Contact
Learn More About This Property

| State | NC |
|---|---|
| County | Wake |
| City | Fuquay Varina |
| Zip Code | 27526 |
| Elementary School | Wake County |
| High School | Fuquay-Varina |
| Listing VS Median (in 27526) | |
Price: $655,000 low | high Med: $307,000 sqft: 3,029 low | high Med: 1,205 $ / sqft: $216 low | high Med: $255 On site: 44 low | high Med: 30 | |