
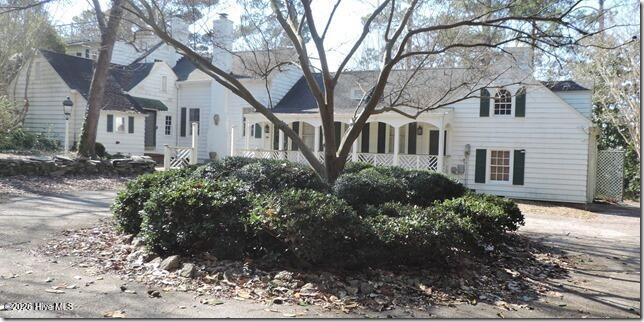
2856a Forest Hills Loop SW,Wilson, NC 27893
Wilson, NC 27893

Description
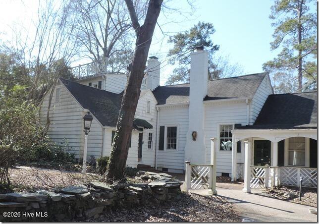
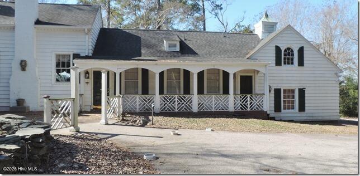
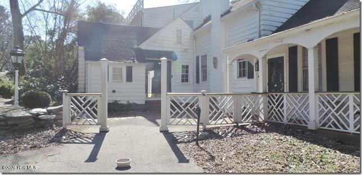
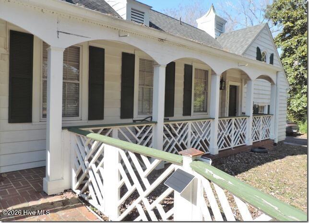
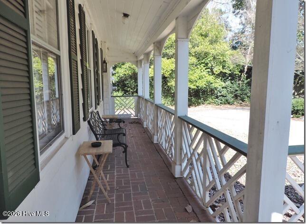
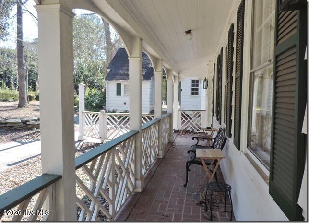
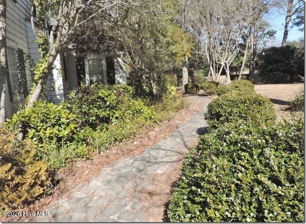
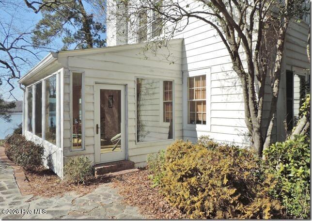
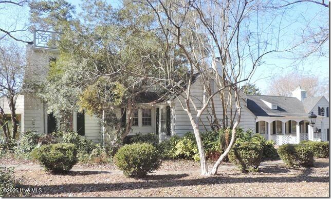
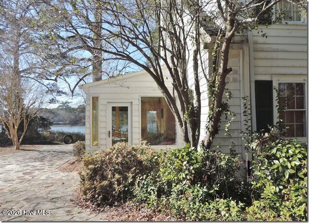
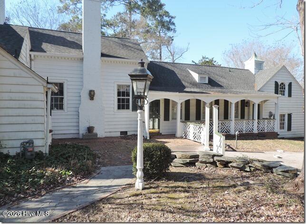
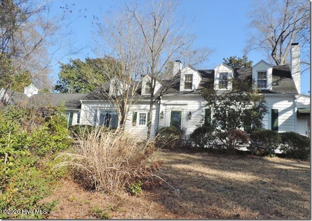
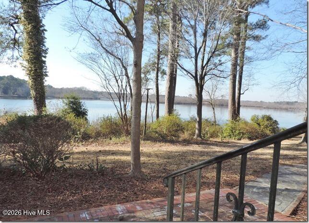
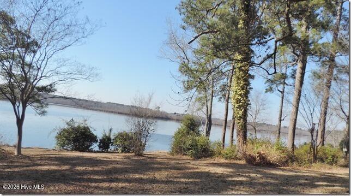
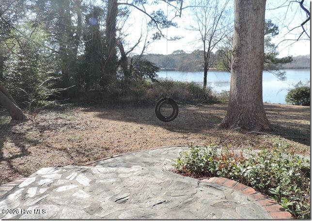
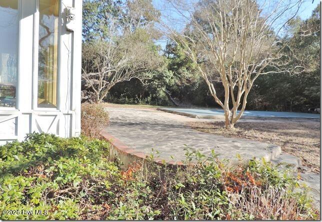
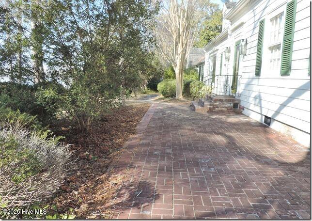
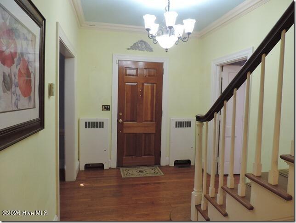
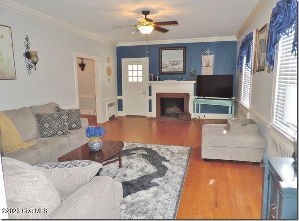
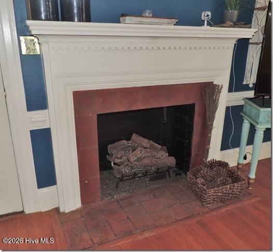
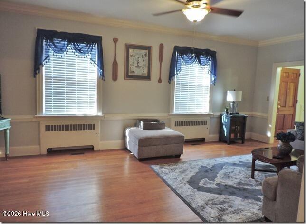
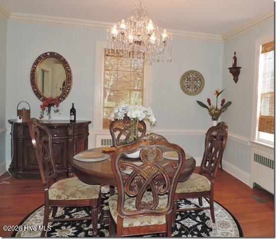
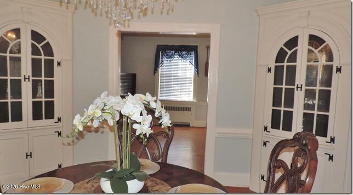
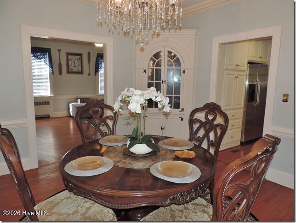
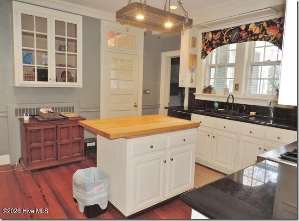
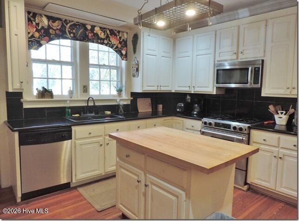
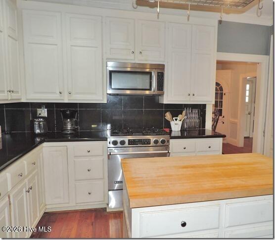
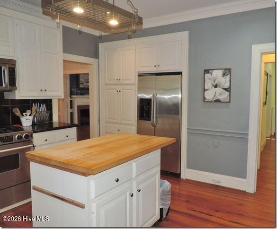
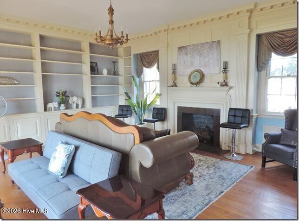
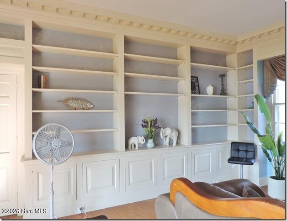
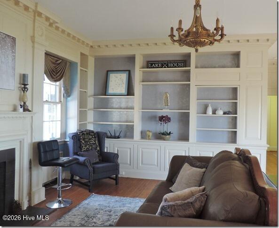
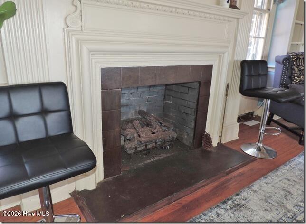
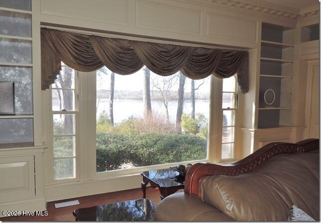
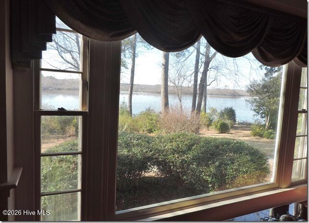
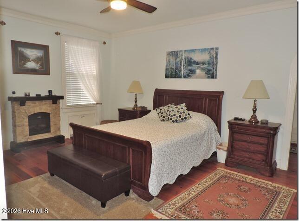
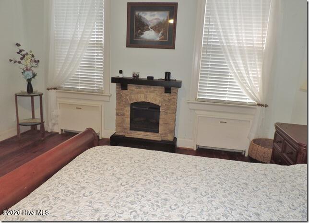

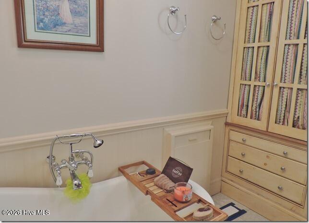

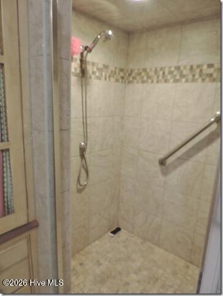
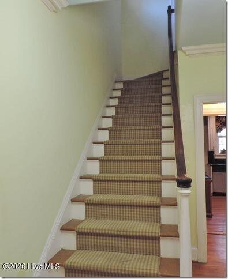
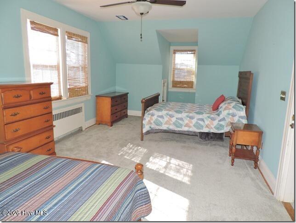
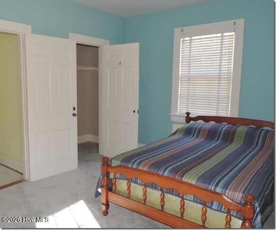
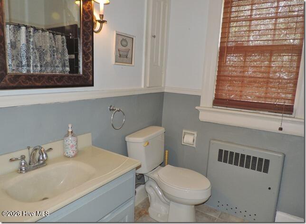
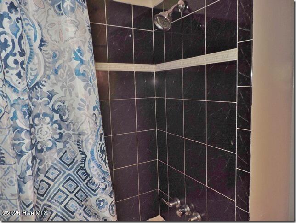
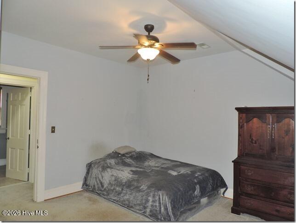
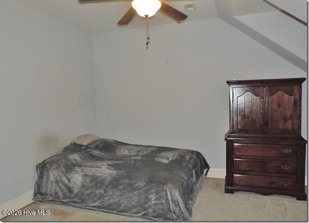
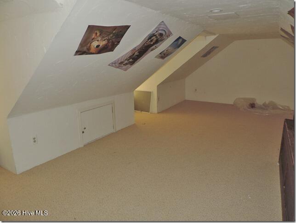
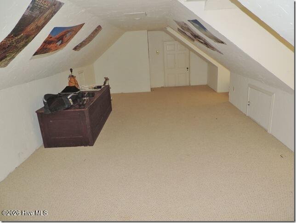
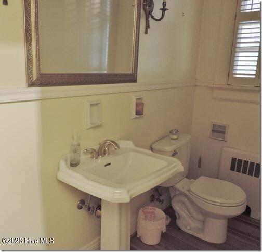
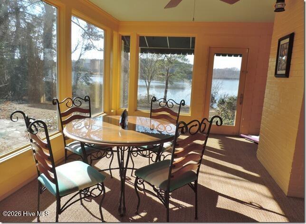
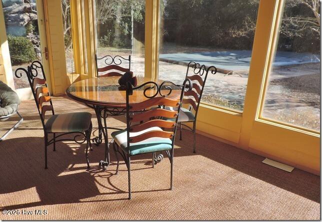
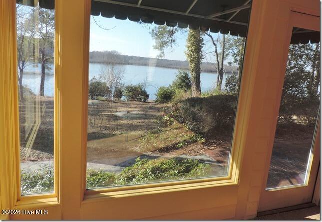
Looking for a home with the grandeur of yesterday? Look no further! This 1940's stately home is situated on 1.9 acres with gorgeous views of Wiggins Mill Reservoir! Formal living room is just off the foyer with access to the sunroom (cooled/no heat) that overlooks the in-ground pool and views of the reservoir; a formal dining room with corner built-ins is the perfect spot to host large family or friends gatherings; the kitchen boasts pantry cabinet, SS appliances, small work island and hardwood floors; the fabulous study features wall-to-wall bookcases, fireplace, large picture window overlooking the reservoir AND a secret hidden wet bar behind a bookcase; downstairs the large principal bedroom features en-suite bathroom with walk-in tile shower and a claw-foot tub; upstairs are 2 additional bedrooms and a bathroom; from the sprawling 1.9 acre waterfront, your family can enjoy spacious living and hosting large gatherings or just enjoy the peace and quiet. Call today to schedule your private showing!
Details
| MLS # | 100555205 |
|---|---|
| Listing Type | For Sale |
| Style | House |
| Sub-Type | Resale |
| Status | Active |
| Year | 1941 |
| Days On Site | 189 |
| Listing Provided By | Chesson Realty | Mike Craft |
Features
| Bed(s) | 3 |
|---|---|
| Bath(s) | 3 Total |
| SQ Feet | 3,322 |
| Garage | 2 |
| Pool | Yes |
| Story(s) | 1 |
| Zoning | Residential |
| Acreage | 1.90 |
| Water Front | Yes |
| Property View | Lake |
Interior
| Interior Features | Master Downstairs, High Ceilings, Entrance Foyer, Bookcases, Kitchen Island, Walk-in Shower, Built-in Features |
|---|---|
| Heating Yes / No | Yes |
| Cooling Yes / No | Yes |
| Cooling | Central Air |
| Fireplaces Total | 2 |
| Fireplace Yes / No | Yes |
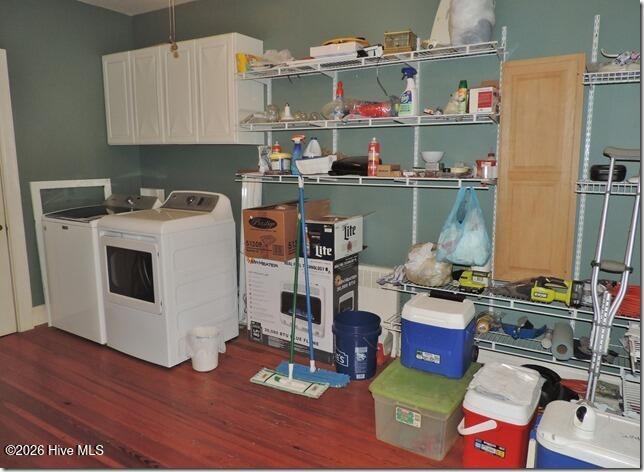
| Laundry Features | Dryer Hookup, Washer Hookup, Laundry Room |
| Rooms Total | 9 |
Exterior
| Exterior Features | Irrigation System |
|---|---|
| Roof | Composition |
| Foundation Details | Crawl Space |
| Lot Features | Open Lot, See Remarks, Wooded, Landscaped, Secluded |
| Waterfront Features | None |
| View | Lake |
| Construction Materials | Aluminum Siding, Wood Frame |
Parking
| Attached Garage Yes / No | Yes |
|---|---|
| Garage Yes / No | Yes |
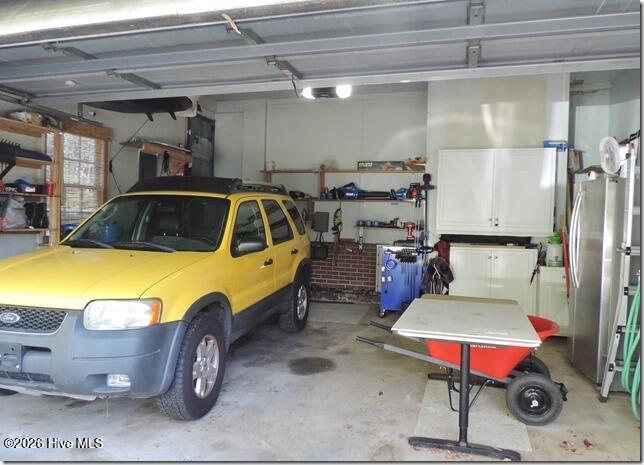
| Parking Features | Circular Driveway, Off Street, On Site, Paved |
Utilities
| Utilities | Sewer Connected, Water Connected |
|---|
Taxes
| Tax Assessed Value | 456083 |
|---|---|
| Tax Book Number | 25 |
| Tax Legal Description | 2856 A FOREST HILLS LOOP L3 1.90AC |
| Tax Year | 2025 |
Area Information
| State | NC |
|---|---|
| County | Wilson |
| City | Wilson |
| Zip Code | 27893 |
| Elementary School | Vick |
| High School | Beddingfield |
| Listing VS Median (in 27893) | |
Price: $674,900 low | high Med: $214,950 sqft: 3,322 low | high Med: 1,803 $ / sqft: $203 low | high Med: $122 On site: 189 low | high Med: 326 | |
Market Activity 27893
Request a showing
Request a showing
Contact
Learn More About This Property

| State | NC |
|---|---|
| County | Wilson |
| City | Wilson |
| Zip Code | 27893 |
| Elementary School | Vick |
| High School | Beddingfield |
| Listing VS Median (in 27893) | |
Price: $674,900 low | high Med: $214,950 sqft: 3,322 low | high Med: 1,803 $ / sqft: $203 low | high Med: $122 On site: 189 low | high Med: 326 | |