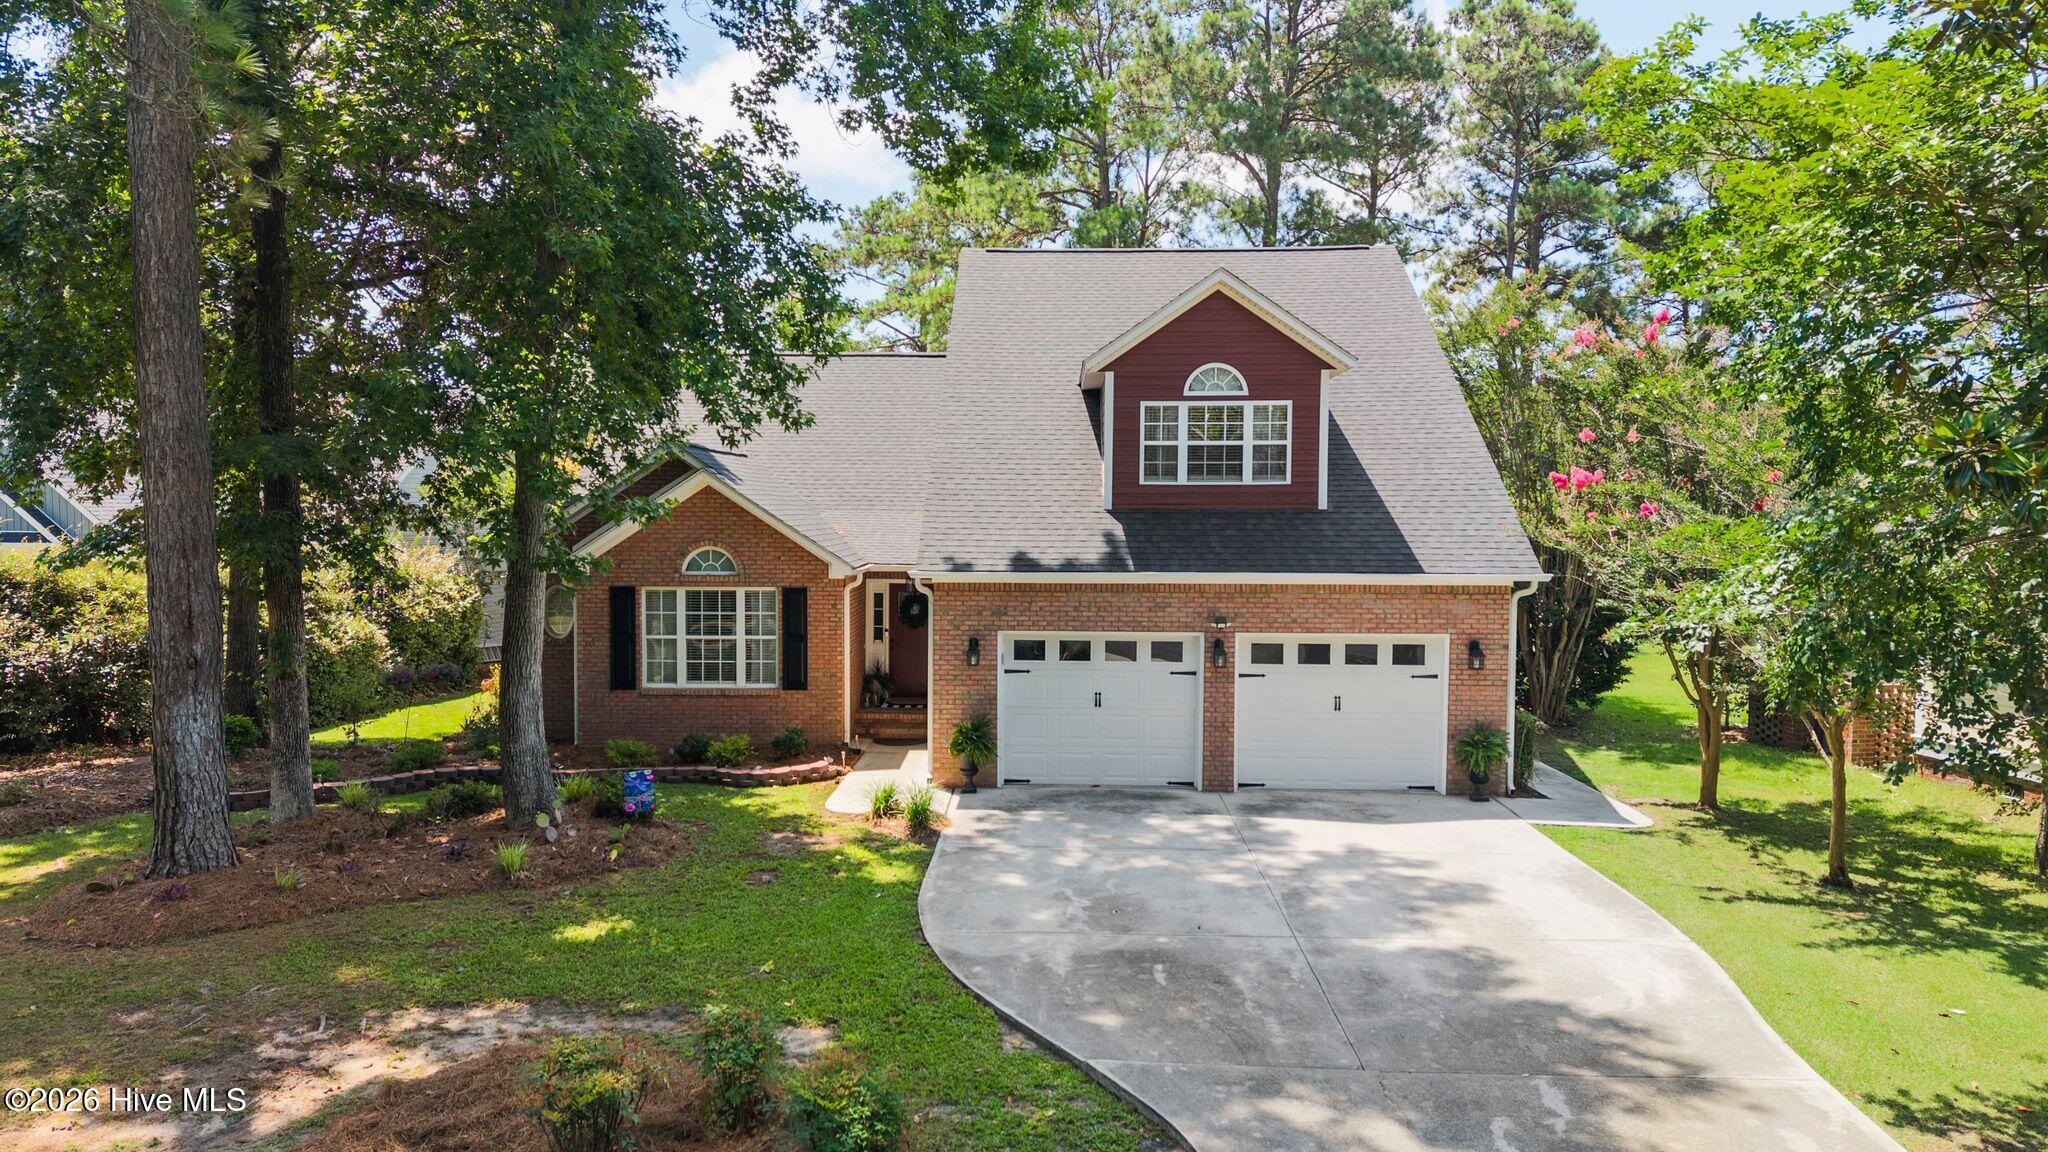
303 Starboard Cove,Sneads Ferry, NC 28460
Sneads Ferry, NC 28460










Description
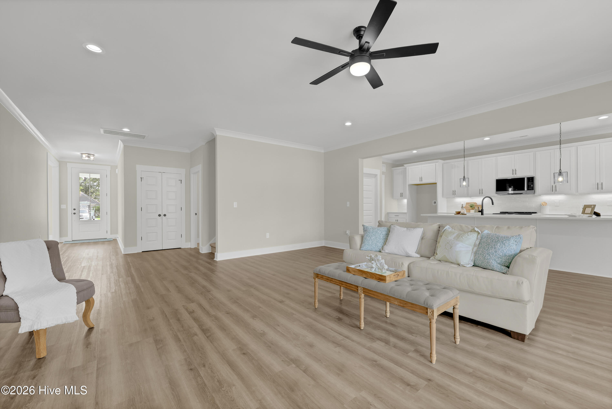
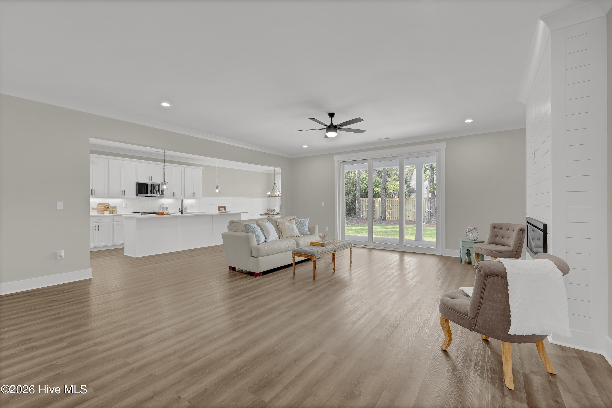
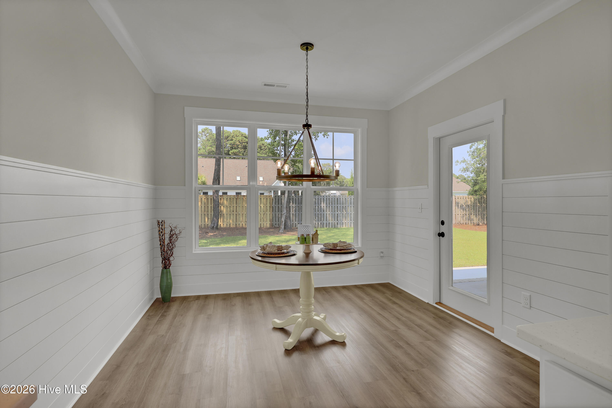
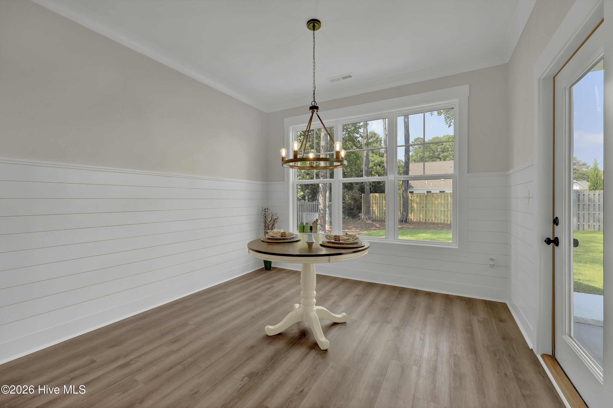
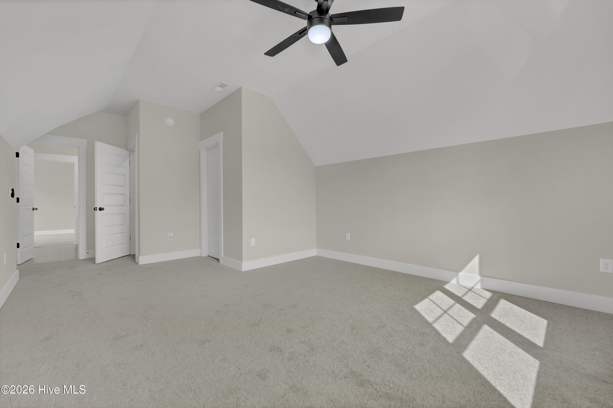
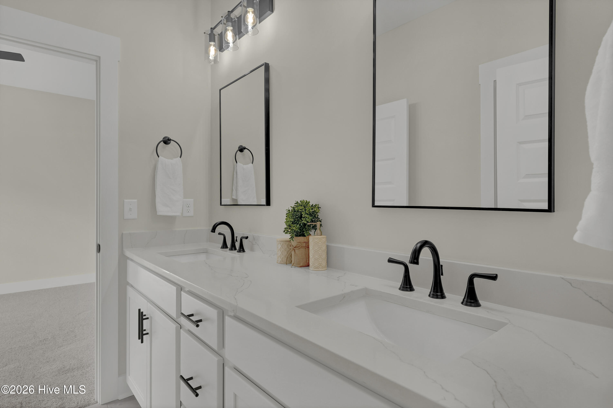
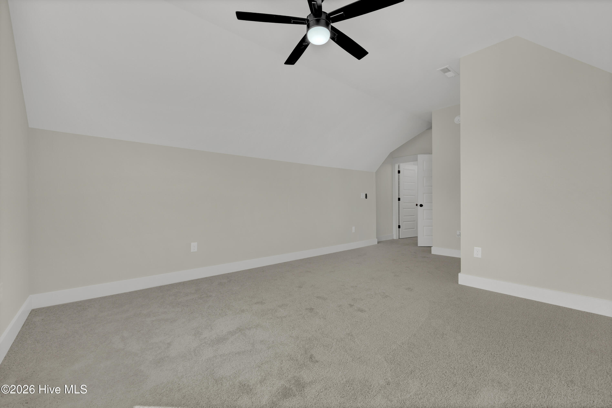
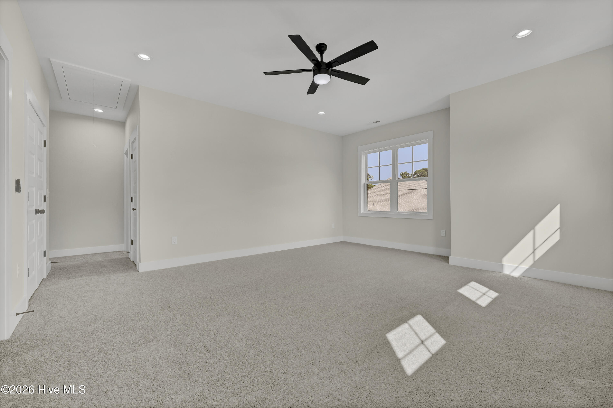
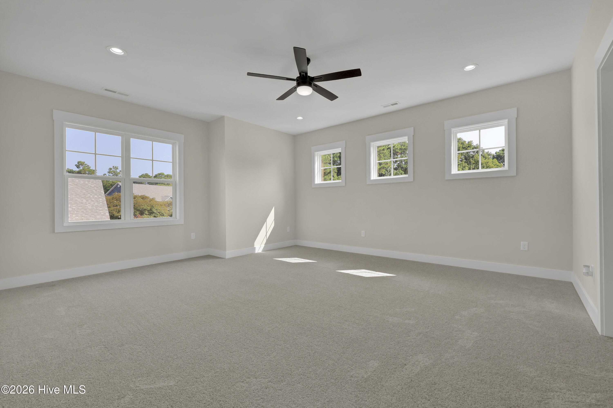
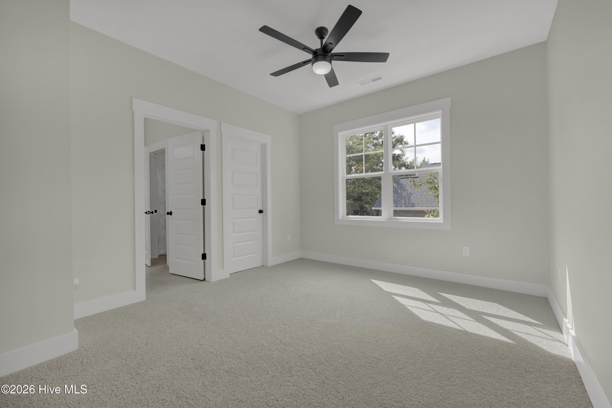
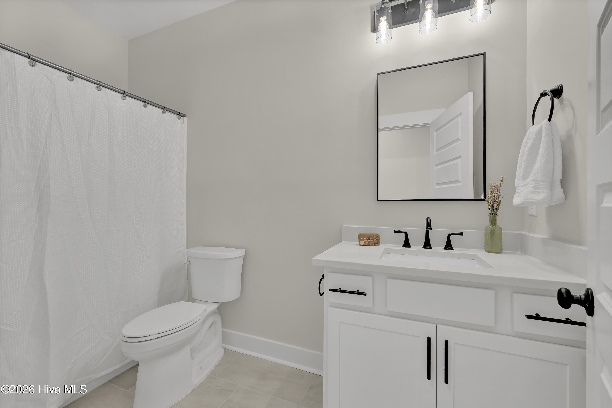
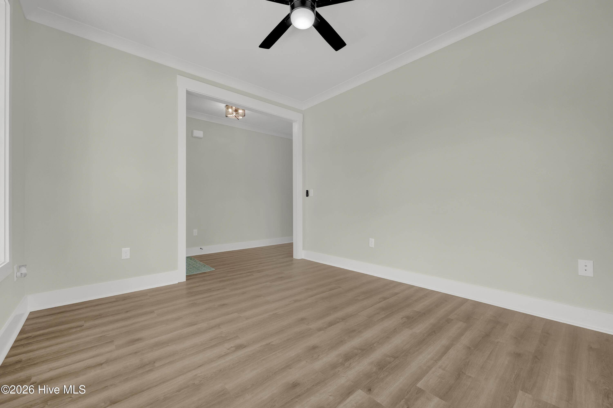
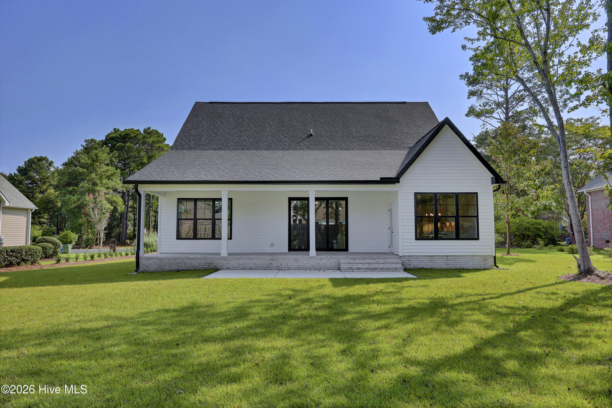
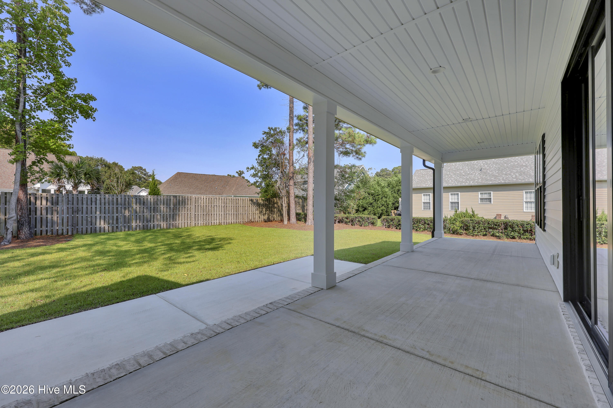
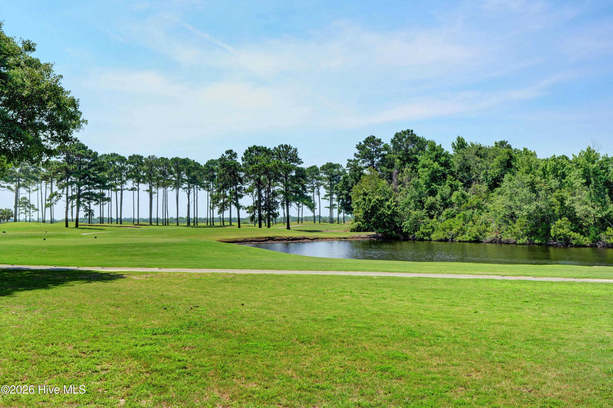
Introducing the stunning 3,014-square-foot Elizabeth floor plan, a beautifully crafted new construction home nestled within the coveted North Shore Country Club community. Thoughtfully designed for modern living, this exceptional residence blends timeless style, luxury finishes, and functional spaces throughout. At the heart of the home, the chef-inspired kitchen features an oversized island, generous prep and seating space, and a spacious walk-in pantry. The open-concept design flows effortlessly into the dining area and expansive living room, where a fireplace creates a warm and inviting focal point--perfect for everyday living and entertaining. The main-level Primary Suite offers a private retreat with a spa-inspired bath featuring a frameless step-in shower, freestanding soaking tub, dual vanities, and an impressive 12' x 5' walk-in closet. Three additional guest bedrooms and three guest bathrooms provide comfortable accommodations and flexibility for family and guests. A dedicated home office offers the ideal space for remote work or study, while the versatile loft provides additional living space for a media room, playroom, fitness area, or whatever best suits your lifestyle. Enjoy the exceptional lifestyle offered at North Shore Country Club, surrounded by a beautiful 4-star golf course. (Membership sold separately) Membership opportunities include access to the community pool, tennis courts, outdoor grilling areas, and additional amenities. Luxury, functionality, and an exceptional country club setting come together here--welcome home!
Details
| MLS # | 100595723 |
|---|---|
| Listing Type | For Sale |
| Style | House |
| HOA Dues | $450 |
| Sub-Type | New Construction |
| Status | Active |
| Year | 2026 |
| Days On Site | 15 |
| Listing Provided By | Century 21 Coastal Advantage | Taylor M Greene |
Features
| Bed(s) | 4 |
|---|---|
| Bath(s) | 4 Total |
| SQ Feet | 3,014 |
| Garage | 2 |
| Story(s) | 2 |
| Zoning | R |
| Acreage | 0.36 |
| Golf Course | Yes |
| Property View | None |
Interior
| Interior Features | Master Downstairs, Walk-in Closet(s), Entrance Foyer, Mud Room, Ceiling Fan(s), Pantry, Walk-in Shower, Walk-In Closet(s) |
|---|---|
| Heating Yes / No | Yes |
| Cooling Yes / No | Yes |
| Cooling | Central Air |
| Fireplaces Total | 1 |
| Fireplace Yes / No | Yes |
| Laundry Features | Laundry Room |
| Rooms Total | 9 |
Exterior
| Exterior Features | Storm Doors |
|---|---|
| Roof | Architectural Shingle |
| Foundation Details | Slab |
| Lot Features | Cul-De-Sac |
| View | None |
| Construction Materials | See Remarks, Vinyl Siding, Wood Frame |
| Security Features | Smoke Detector(s) |
Parking
| Attached Garage Yes / No | Yes |
|---|---|
| Garage Yes / No | Yes |
| Parking Features | Garage Faces Side, Attached, Garage Door Opener, Assigned, On Site, Paved |
Utilities
| Utilities | Sewer Connected, Water Connected |
|---|
Taxes
| Tax Book Number | 25 |
|---|---|
| Tax Legal Description | L146 S3 NORTH SHORE COUNTRY CLUB |
| Tax Year | 2026 |
Area Information
| State | NC |
|---|---|
| County | Onslow |
| City | Sneads Ferry |
| Zip Code | 28460 |
| Community Name | North Shore Country Club |
| School District | Onslow |
| Elementary School | Dixon |
| High School | Dixon |
| Listing VS Median (in North Shore Country Club) | |
Price: $675,000 low | high Med: $466,000 sqft: 3,014 low | high Med: 2,098 $ / sqft: $224 low | high Med: $224 On site: 15 low | high Med: 88.5 | |
Market Activity 28460
Request a showing
Request a showing
Contact
Learn More About This Property

| State | NC |
|---|---|
| County | Onslow |
| City | Sneads Ferry |
| Zip Code | 28460 |
| Community Name | North Shore Country Club |
| School District | Onslow |
| Elementary School | Dixon |
| High School | Dixon |
| Listing VS Median (in North Shore Country Club) | |
Price: $675,000 low | high Med: $466,000 sqft: 3,014 low | high Med: 2,098 $ / sqft: $224 low | high Med: $224 On site: 15 low | high Med: 88.5 | |