

3295 Nobles Mill Pond Road,Rocky Mount, NC 27801
Rocky Mount, NC 27801


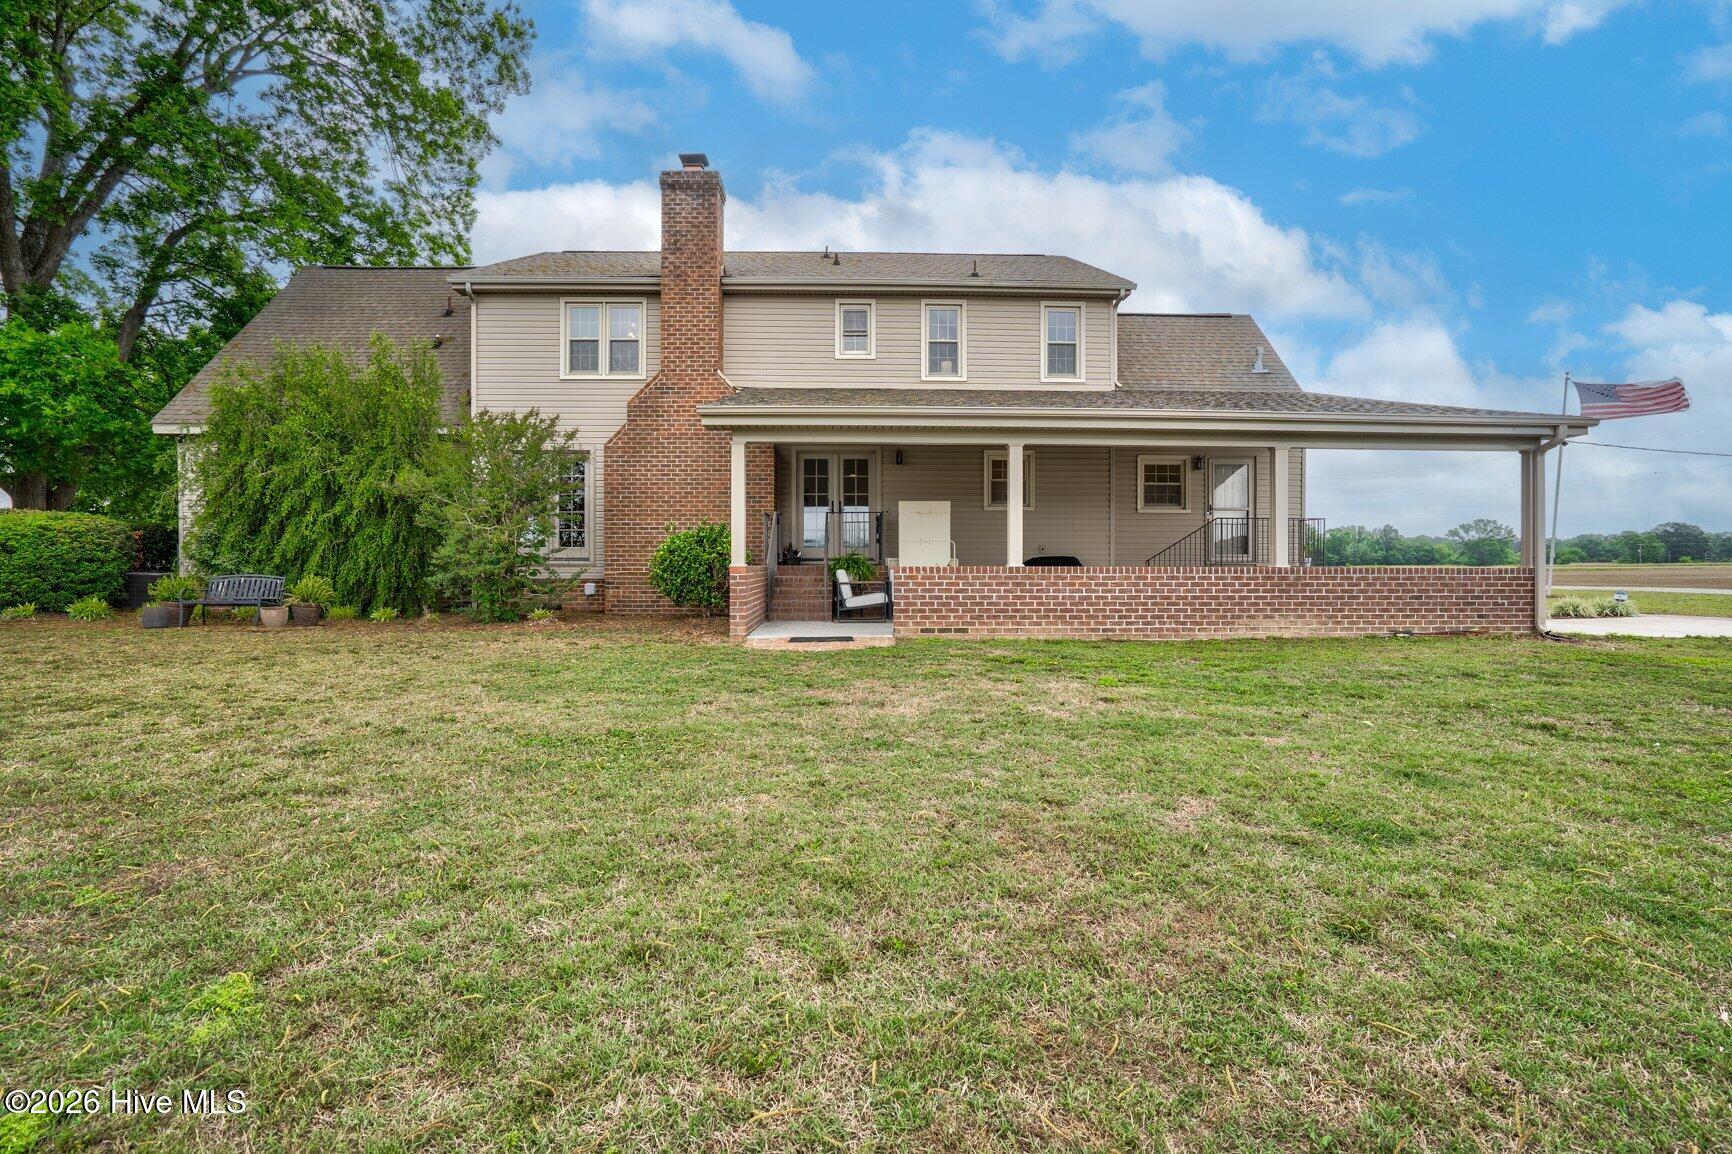


Description
Tucked away on more than 3.5 picturesque acres outside the city limits, this beautifully updated home offers the perfect blend of Southern charm, privacy, and modern luxury. You pay no city taxes, all while remaining convenient to everyday amenities. Ideally located approximately 1 hour to Raleigh, 45 minutes to Greenville, and less than 15 minutes to both Rocky Mount and Tarboro, this home offers peaceful country living without feeling far away. From the moment you arrive, the expansive wraparound front porch creates a warm and welcoming first impression -- perfect for rocking chairs, slow mornings, entertaining family and friends, and enjoying the peaceful property views. Inside, the home has been thoughtfully renovated with a sophisticated, high-end aesthetic throughout. The completely renovated 2024 gourmet kitchen is truly the centerpiece, featuring double islands, custom soft-close shaker cabinetry, maple wood accents, brass fixtures, a farmhouse sink, double ovens, a 5-burner gas downdraft stove, and Level 3 quartz countertops with a full-height backsplash. The large main-level primary suite enjoys peaceful views and features a completely renovated 2025 spa-inspired bathroom with high-end fixtures, a spacious walk-in shower, and a relaxing soaker tub. Additional updates include maple hardwood floors installed in 2024, custom maple cabinetry throughout all four bathroom spaces to continue the elevated style carried throughout the home, new quartz countertops throughout, and new carpet in the upstairs bedrooms. All HVAC systems were updated in 2024. Designed for both entertaining and relaxation, the spacious back porch and covered carport area overlook the peaceful setting, while a handicap-friendly lift adds accessibility and convenience. This exceptional property delivers acreage, convenience, modern updates, and timeless Southern style -- all in a peaceful setting outside the city limits.
Details
| MLS # | 100574427 |
|---|---|
| Listing Type | For Sale |
| Style | House |
| Sub-Type | Resale |
| Status | Active |
| Year | 1988 |
| Days On Site | 103 |
| Listing Provided By | Foote Real Estate Group | Sterling Grimes |
Features
| Bed(s) | 4 |
|---|---|
| Bath(s) | 4 Total |
| SQ Feet | 3,243 |
| Car Port | Yes |
| Story(s) | 1 |
| Zoning | R |
| Acreage | 3.61 |
| Property View | None |
Interior
| Interior Features | Master Downstairs, Walk-in Closet(s), High Ceilings, Entrance Foyer, Mud Room, Bookcases, Kitchen Island, Ceiling Fan(s), Pantry, Walk-in Shower, Built-in Features, Eat-in Kitchen, Gas Log, Walk-In Closet(s) |
|---|---|
| Heating Yes / No | Yes |
| Cooling Yes / No | Yes |
| Cooling | Central Air |
| Fireplace Features | Gas Log |
| Fireplaces Total | 1 |
| Fireplace Yes / No | Yes |
| Laundry Features | Dryer Hookup, Washer Hookup, Laundry Room, Utility Sink |
| Rooms Total | 7 |
Exterior
| Roof | Shingle |
|---|---|
| Foundation Details | Crawl Space |
| View | None |
| Construction Materials | Vinyl Siding, Wood Frame |
Parking
| Attached Garage Yes / No | Yes |
|---|---|
| Garage Yes / No | No |
| Parking Features | Attached, Covered, Gravel, Concrete, On Site, No Garage |
Utilities
| Utilities | Water Connected |
|---|
Taxes
| Tax Assessed Value | 352585 |
|---|---|
| Tax Book Number | Unknown |
| Tax Legal Description | HOME LD |
| Tax Year | 2026 |
Area Information
| State | NC |
|---|---|
| County | Edgecombe |
| City | Rocky Mount |
| Zip Code | 27801 |
| Elementary School | GW Bulluck Elementary |
| High School | Southwest Edgecombe |
| Listing VS Median (in 27801) | |
Price: $649,000 low | high Med: $174,995 sqft: 3,243 low | high Med: 1,706 $ / sqft: $200 low | high Med: $106 On site: 103 low | high Med: 35 | |
Market Activity 27801
Request a showing
Request a showing
Contact
Learn More About This Property

| State | NC |
|---|---|
| County | Edgecombe |
| City | Rocky Mount |
| Zip Code | 27801 |
| Elementary School | GW Bulluck Elementary |
| High School | Southwest Edgecombe |
| Listing VS Median (in 27801) | |
Price: $649,000 low | high Med: $174,995 sqft: 3,243 low | high Med: 1,706 $ / sqft: $200 low | high Med: $106 On site: 103 low | high Med: 35 | |