
3306 Falling Creek Road,Kinston, NC 28504
Kinston, NC 28504

Description
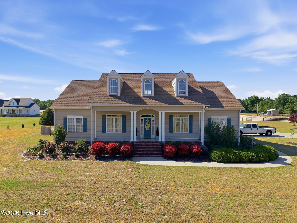
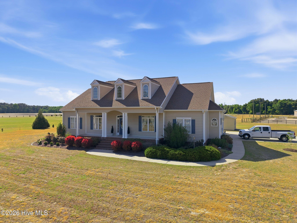
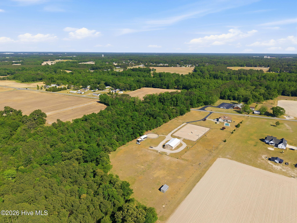
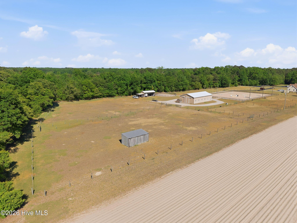
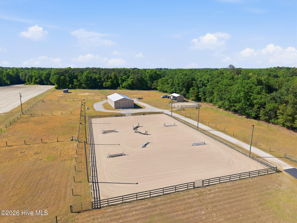
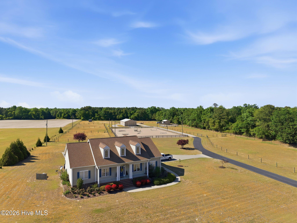
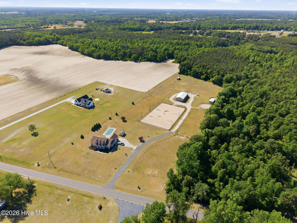
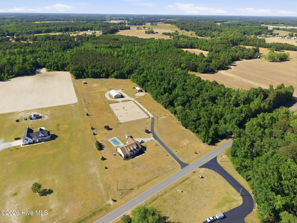
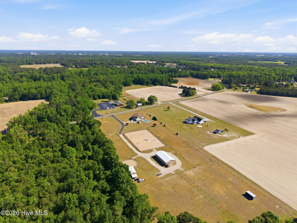
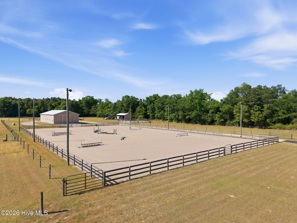

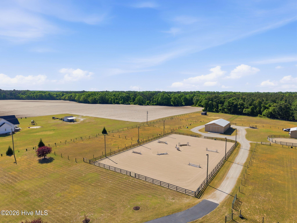
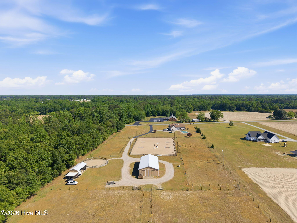
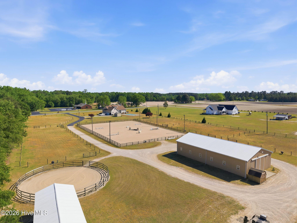
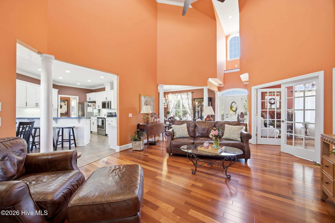
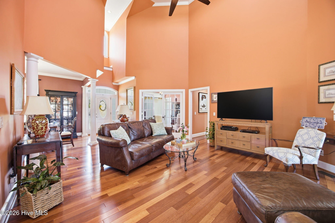
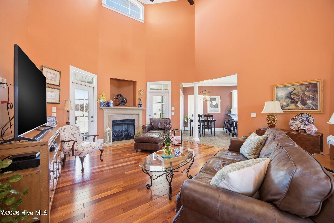
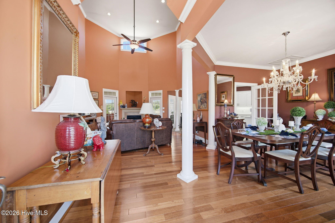
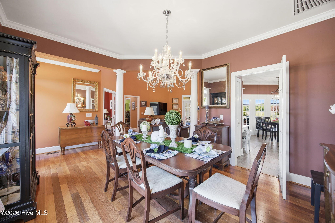
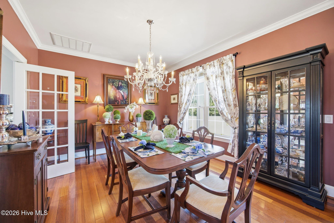
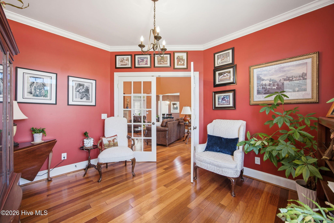
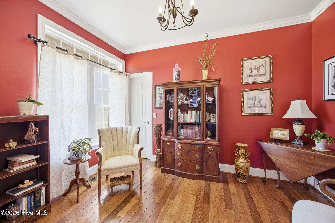
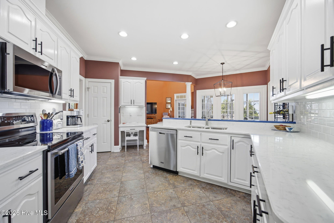
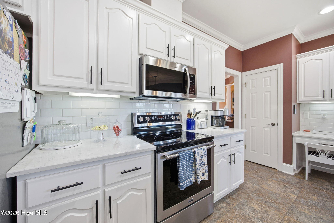
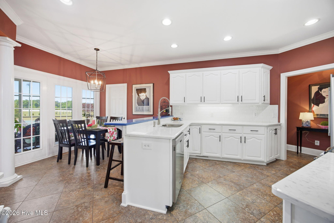
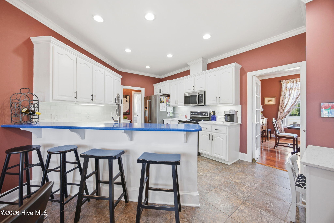
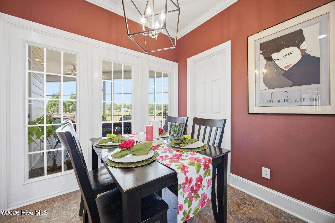
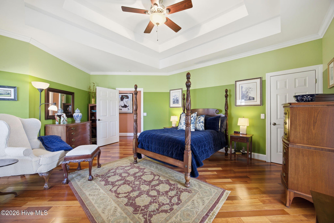

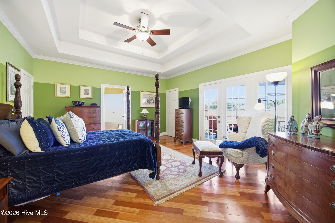
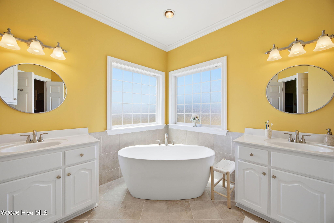
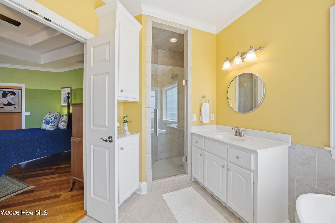
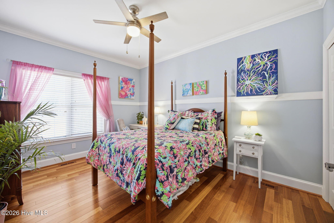
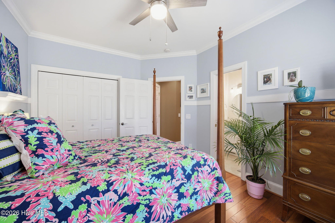
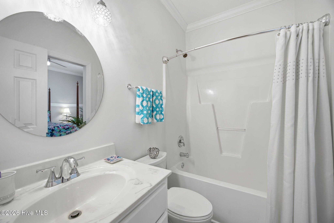
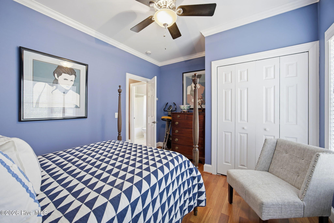
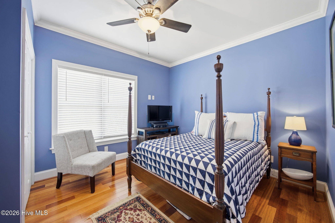
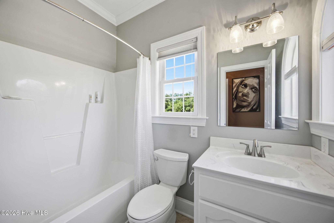
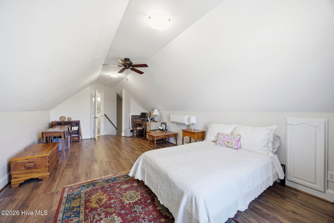
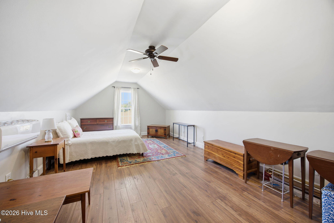
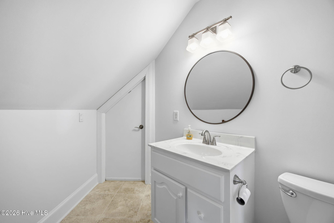
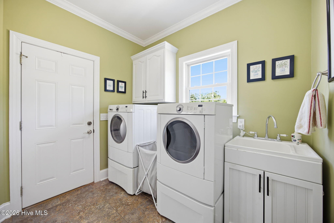
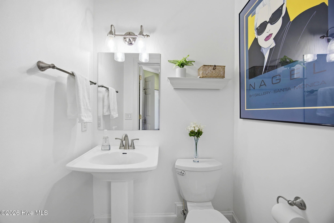
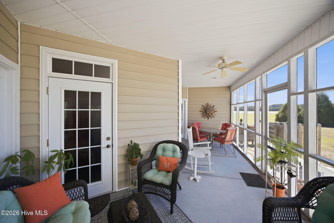
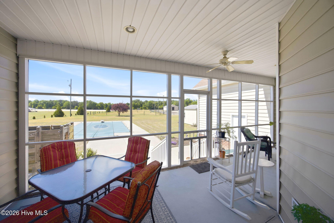
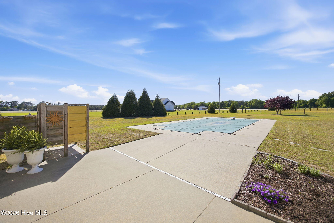
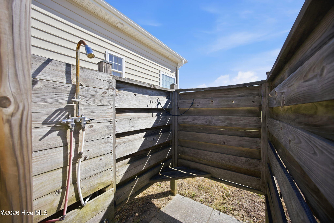
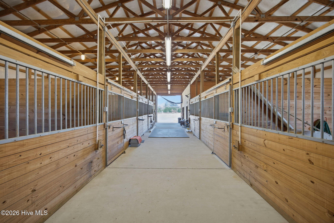
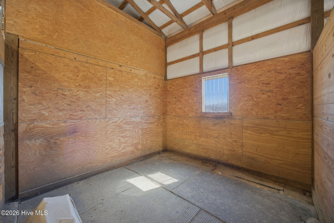
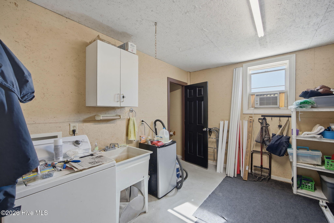
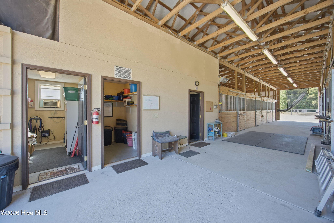
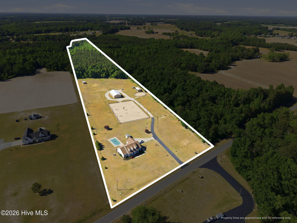
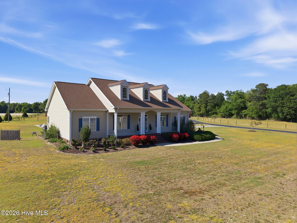
Experience the perfect blend of country charm and equestrian excellence with this stunning equestrian home. This one-of-a-kind home is thoughtfully designed for both horse enthusiasts and those who appreciate relaxed outdoor living. The custom-built 4-bedroom home offers spacious, comfortable living with a layout that balances functionality and warmth. The primary living spaces and bedrooms are conveniently located on the main floor, while a versatile bonus room above the garage features a mini-split system, half bath, and walk-in attic storage--perfect for guests, a home office, or flex space. Rich Kempas wood flooring imported from Malaysia adds a distinctive and elegant touch throughout the home. Step outside to your own private retreat, complete with a screened-in porch--ideal for enjoying your morning coffee or unwinding after a long day while overlooking the picturesque grounds. The inground saltwater pool, paired with an outdoor shower, creates the perfect setting for cooling off after time at the barn or entertaining family and friends. Equestrians will appreciate the thoughtfully designed barn, featuring 9 spacious stalls, two tack rooms (one equipped with a half bath and washing machine), a dedicated feed room, hot water heater, and a wash stall with both hot and cold water. The fully lighted riding ring allows for riding and training day or night, making it ideal for both serious riders and hobbyists. The property is equally impressive outdoors, offering three paddocks and three well-maintained pastures sown with Bermuda grass and enclosed with durable ElectroBraid fencing from Canada. Additional features include a 90-foot round pen, equipment shed, storage buildings, and easy-access gates, all designed to support a seamless and enjoyable equestrian lifestyle.
Details
| MLS # | 100569521 |
|---|---|
| Listing Type | For Sale |
| Style | House |
| Sub-Type | Resale |
| Status | Pending With Showings |
| Year | 2008 |
| Days On Site | 124 |
| Listing Provided By | Keller Williams Inner Banks | Royalyn Ponder Lupton |
Features
| Bed(s) | 4 |
|---|---|
| Bath(s) | 5 Total |
| SQ Feet | 2,465 |
| Garage | 2 |
| Pool | Yes |
| Story(s) | 1 |
| Zoning | Res/Ag |
| Acreage | 16.68 |
| Property View | None |
Interior
| Interior Features | Walk-in Closet(s), High Ceilings, Ceiling Fan(s), Pantry, Walk-in Shower, Blinds/Shades, Eat-in Kitchen, Gas Log, Walk-In Closet(s) |
|---|---|
| Heating Yes / No | Yes |
| Cooling Yes / No | Yes |
| Cooling | Central Air, Ceiling Fan(s) |
| Fireplace Features | Gas Log |
| Fireplaces Total | 1 |
| Fireplace Yes / No | Yes |
| Laundry Features | Dryer Hookup, Washer Hookup, Laundry Room |
| Rooms Total | 7 |
Exterior
| Exterior Features | Outdoor Shower, Storm Doors |
|---|---|
| Roof | Shingle |
| Foundation Details | Crawl Space |
| Lot Features | Horse Farm |
| Waterfront Features | None |
| View | None |
| Construction Materials | Vinyl Siding, Wood Frame |
Parking
| Attached Garage Yes / No | Yes |
|---|---|
| Garage Yes / No | Yes |
| Parking Features | Paved |
Utilities
| Utilities | Water Connected |
|---|
Taxes
| Tax Assessed Value | 500093 |
|---|---|
| Tax Book Number | 10 |
| Tax Legal Description | SR 1544 LOT 8A |
| Tax Year | 2025 |
Area Information
| State | NC |
|---|---|
| County | Lenoir |
| City | Kinston |
| Zip Code | 28504 |
| School District | Lenoir County |
| Elementary School | Banks |
| High School | North Lenoir |
| Listing VS Median (in 28504) | |
Price: $1,200,000 low | high Med: $247,875 sqft: 2,465 low | high Med: 1,922 $ / sqft: $487 low | high Med: $129 On site: 124 low | high Med: 106.5 | |
Market Activity 28504
Request a showing
Request a showing
Contact
Learn More About This Property

| State | NC |
|---|---|
| County | Lenoir |
| City | Kinston |
| Zip Code | 28504 |
| School District | Lenoir County |
| Elementary School | Banks |
| High School | North Lenoir |
| Listing VS Median (in 28504) | |
Price: $1,200,000 low | high Med: $247,875 sqft: 2,465 low | high Med: 1,922 $ / sqft: $487 low | high Med: $129 On site: 124 low | high Med: 106.5 | |