
 Price Reduced Listing
 In-Person: 08/29 2:00 PM - 4:00 PM
In-Person: 08/30 2:00 PM - 4:00 PM
3731 Chatsworth Drive,La Grange, NC 28551
La Grange, NC 28551




Description
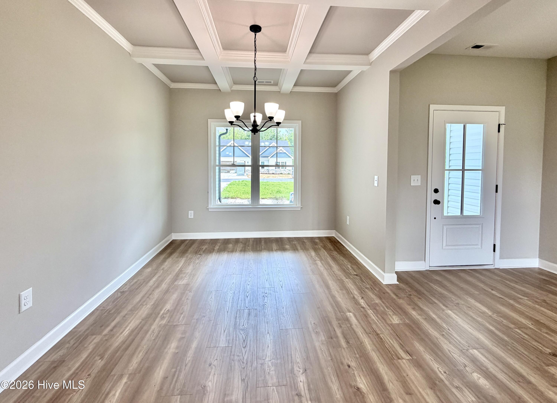
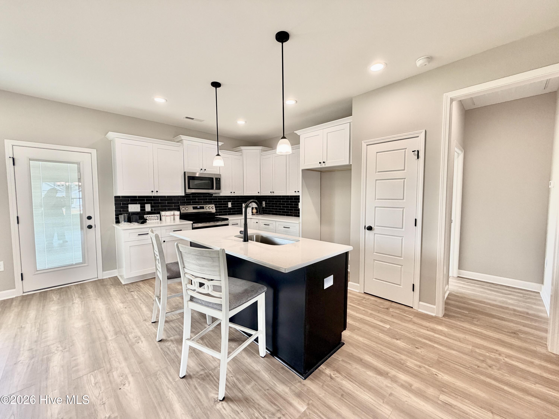
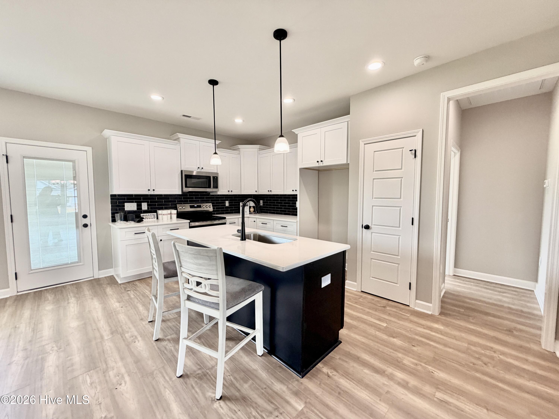
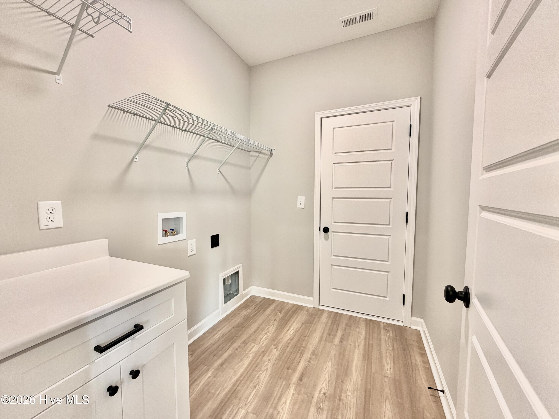
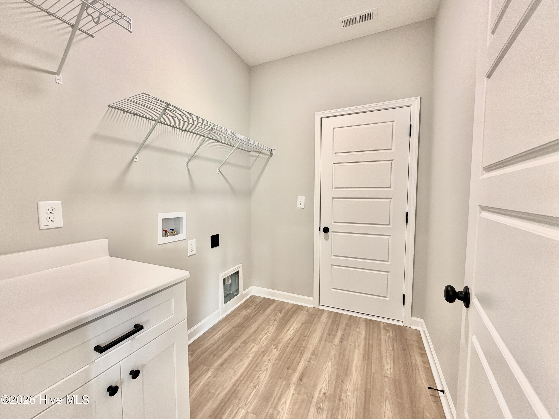
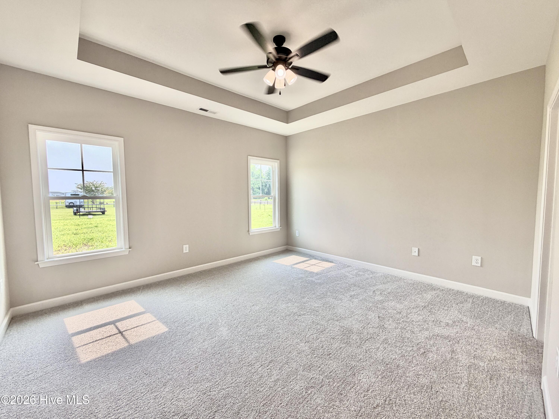
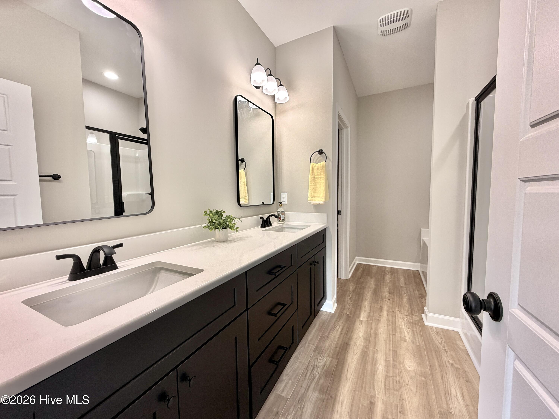
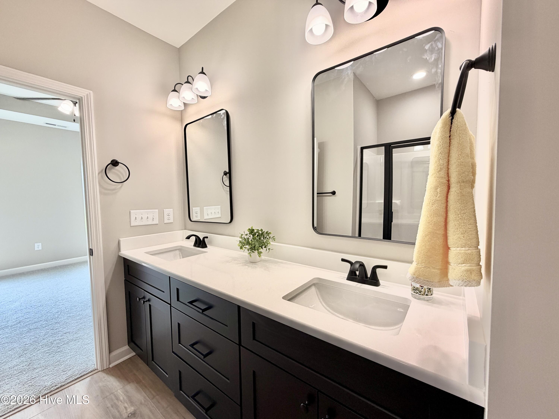
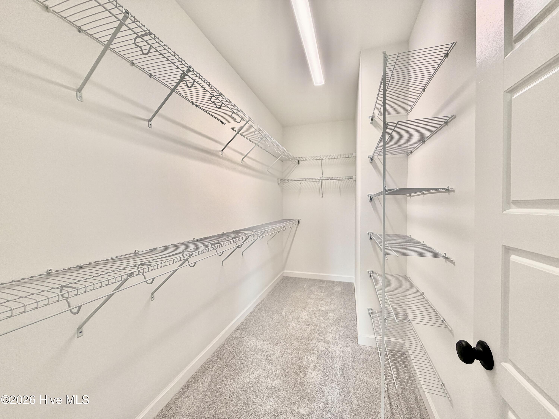
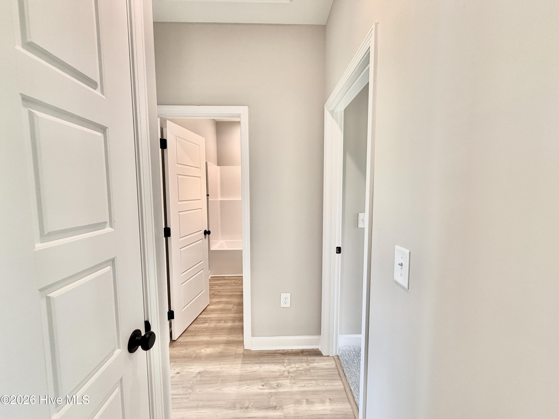
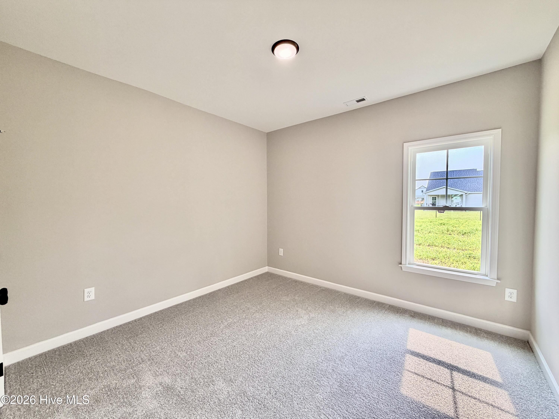
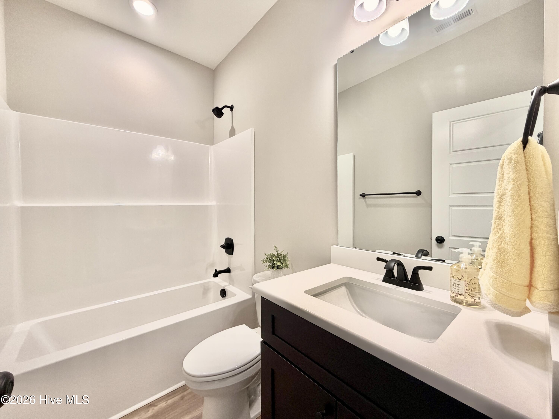
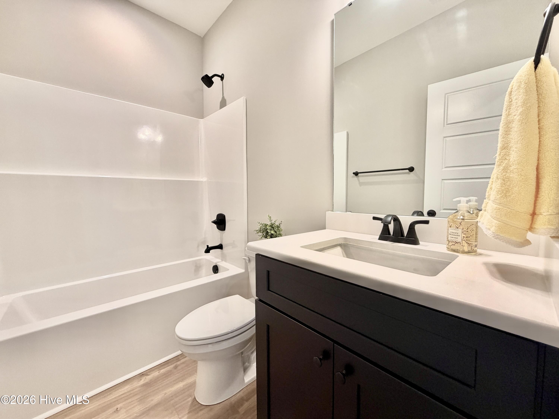
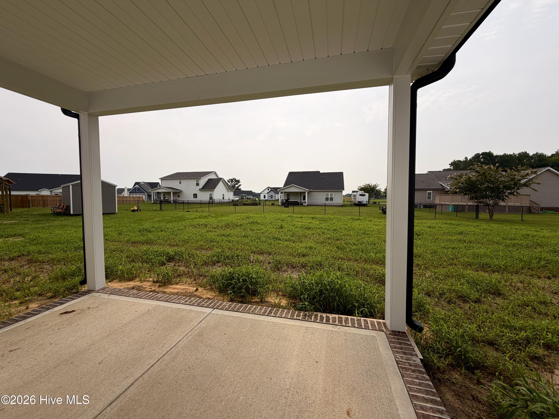
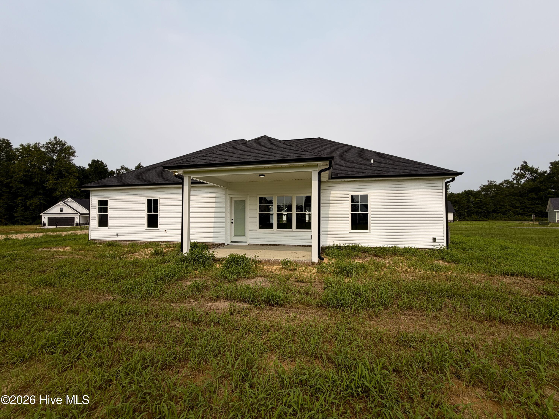
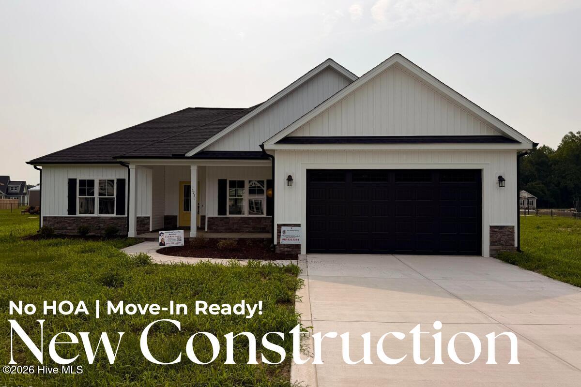
Located in the DESIRABLE ALMETA RUN COMMUNITY + $13,000 Builder Incentive Experience the difference of QUALITY CRAFTSMANSHIP in this beautiful GAMMON COMMUNITIES HOME. The MADELYN PLAN offers 3 bedrooms and 2 baths with a THOUGHTFULLY DESIGNED OPEN-CONCEPT LAYOUT perfect for modern living. The inviting living area features an ELECTRIC FIREPLACE and LVP FLOORING THROUGHOUT THE MAIN LIVING AREAS, creating both comfort and durability. It opens seamlessly to a STUNNING KITCHEN with a GENEROUS ISLAND, QUARTZ COUNTERTOPS, STAINLESS STEEL APPLIANCES, a TILE BACKSPLASH, and PREMIUM SOFT-CLOSE CABINETS -- an ideal setup for cooking, entertaining, and everyday living. The FORMAL DINING AREA provides the perfect space for extra seating or can be used as a HOME OFFICE or PLAYROOM. Relax in the peaceful OWNER'S SUITE, complete with a DUAL VANITY, WALK-IN SHOWER, and a LARGE WALK-IN CLOSET. This home also includes a SEPARATE LAUNDRY ROOM WITH STORAGE, an ATTACHED 2-CAR GARAGE, and COVERED FRONT AND REAR PORCHES for enjoying the outdoors in any season. With easy access to SJAFB, GREENVILLE, KINSTON & WILSON, this home truly shines with style and convenience. Make your next move, your best move!
Details
| MLS # | 100568992 |
|---|---|
| Listing Type | For Sale |
| Style | House |
| Sub-Type | New Construction |
| Status | Active |
| Year | 2026 |
| Days On Site | 125 |
| Listing Provided By | EXP Realty LLC - C | Marsha House |
Features
| Bed(s) | 3 |
|---|---|
| Bath(s) | 2 Total |
| SQ Feet | 1,524 |
| Garage | 2 |
| Story(s) | 1 |
| Zoning | RAG |
| Acreage | 0.37 |
| Property View | See Remarks |
Interior
| Interior Features | Walk-in Closet(s), Entrance Foyer, Kitchen Island, Ceiling Fan(s), Pantry, Walk-in Shower, Walk-In Closet(s) |
|---|---|
| Heating Yes / No | Yes |
| Cooling Yes / No | Yes |
| Cooling | Central Air, Ceiling Fan(s) |
| Fireplaces Total | 1 |
| Fireplace Yes / No | Yes |
| Laundry Features | Laundry Room |
| Rooms Total | 6 |
Exterior
| Roof | Shingle |
|---|---|
| Foundation Details | Slab |
| View | See Remarks |
| Construction Materials | Vinyl Siding, Wood Frame |
Parking
| Attached Garage Yes / No | Yes |
|---|---|
| Garage Yes / No | Yes |
| Parking Features | Garage Faces Front, Attached, Concrete |
Utilities
| Utilities | Water Connected |
|---|
Taxes
| Tax Assessed Value | 34146 |
|---|---|
| Tax Book Number | 5 |
| Tax Legal Description | Almeta Run Lot 57 Chatsworth Dr |
| Tax Year | 2025 |
Area Information
| State | NC |
|---|---|
| County | Lenoir |
| City | La Grange |
| Zip Code | 28551 |
| Community Name | Almeta Run |
| School District | Lenoir County |
| Elementary School | La Grange |
| High School | North Lenoir |
| Listing VS Median (in Almeta Run) | |
Price: $299,864 low | high Med: $349,000 sqft: 1,524 low | high Med: 2,031 $ / sqft: $197 low | high Med: $172 On site: 125 low | high Med: 96 | |
Market Activity 28551
Request a showing
Request a showing
Contact
Learn More About This Property

| Open House |
|---|
| In-Person 08/29 2:00 PM - 4:00 PM |
| In-Person 08/30 2:00 PM - 4:00 PM |
| In-Person 09/05 2:00 PM - 4:00 PM |
| In-Person 09/06 2:00 PM - 4:00 PM |
| In-Person 09/12 2:00 PM - 4:00 PM |
| In-Person 09/13 2:00 PM - 4:00 PM |
| In-Person 09/19 2:00 PM - 4:00 PM |
| In-Person 09/20 2:00 PM - 4:00 PM |
| In-Person 09/26 2:00 PM - 4:00 PM |
| In-Person 09/27 2:00 PM - 4:00 PM |
| State | NC |
|---|---|
| County | Lenoir |
| City | La Grange |
| Zip Code | 28551 |
| Community Name | Almeta Run |
| School District | Lenoir County |
| Elementary School | La Grange |
| High School | North Lenoir |
| Listing VS Median (in Almeta Run) | |
Price: $299,864 low | high Med: $349,000 sqft: 1,524 low | high Med: 2,031 $ / sqft: $197 low | high Med: $172 On site: 125 low | high Med: 96 | |