
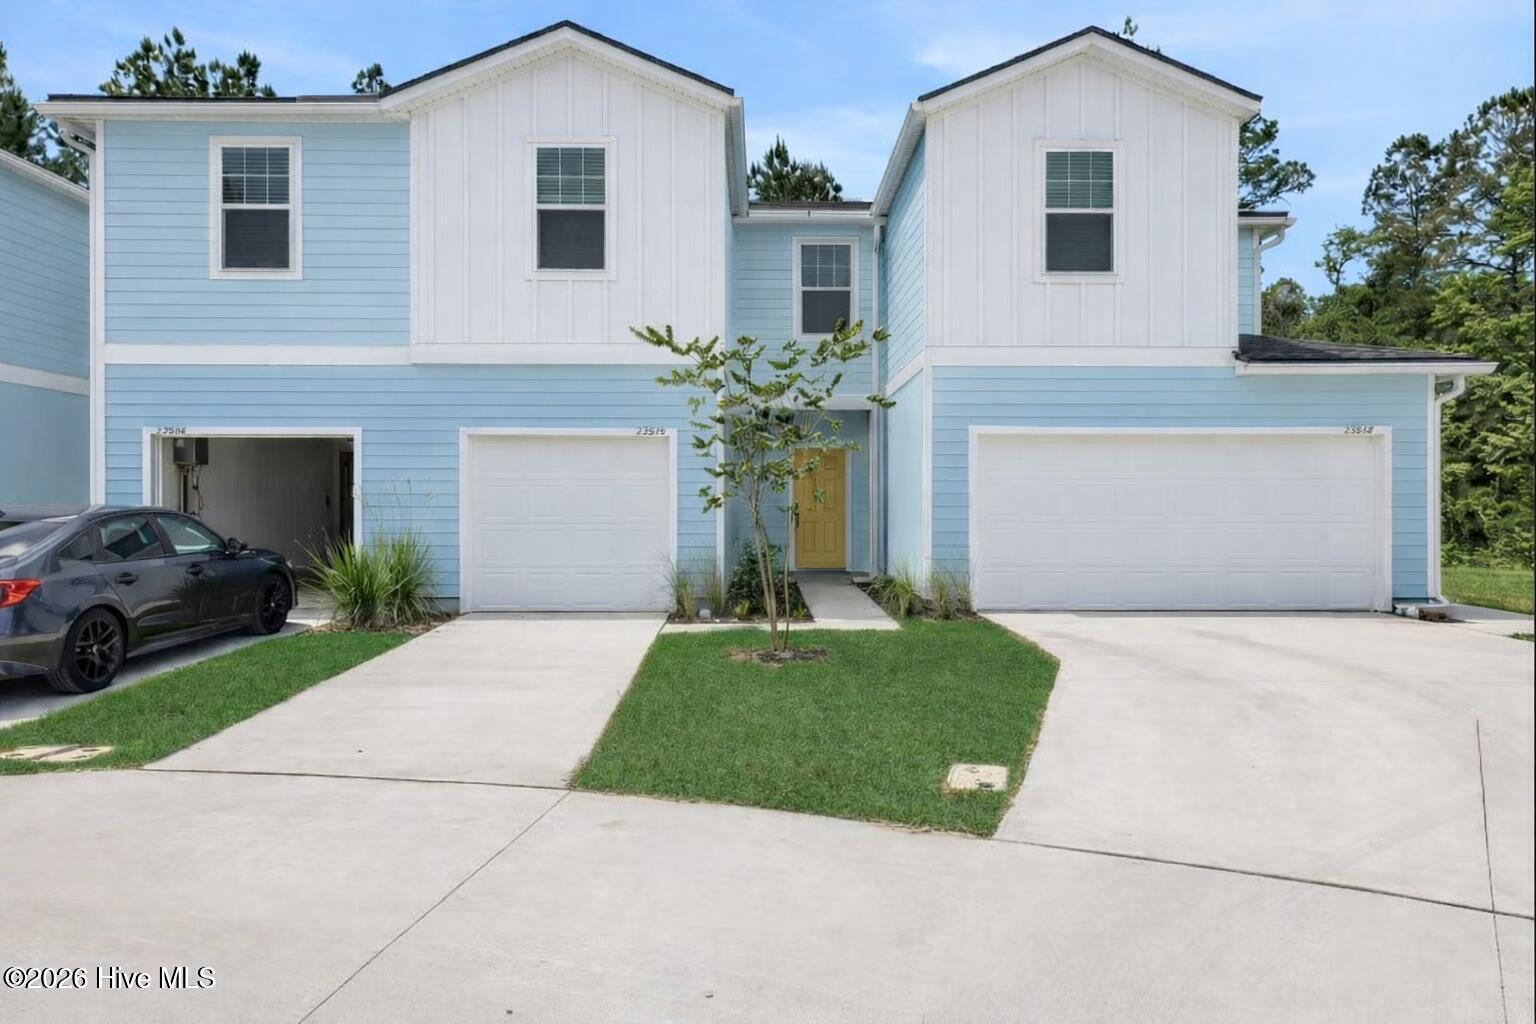
$287,180 $1,498 est/mo Sourced by Back At You
426 Flay Drive,Holly Ridge, NC 28445
Holly Ridge, NC 28445

Description
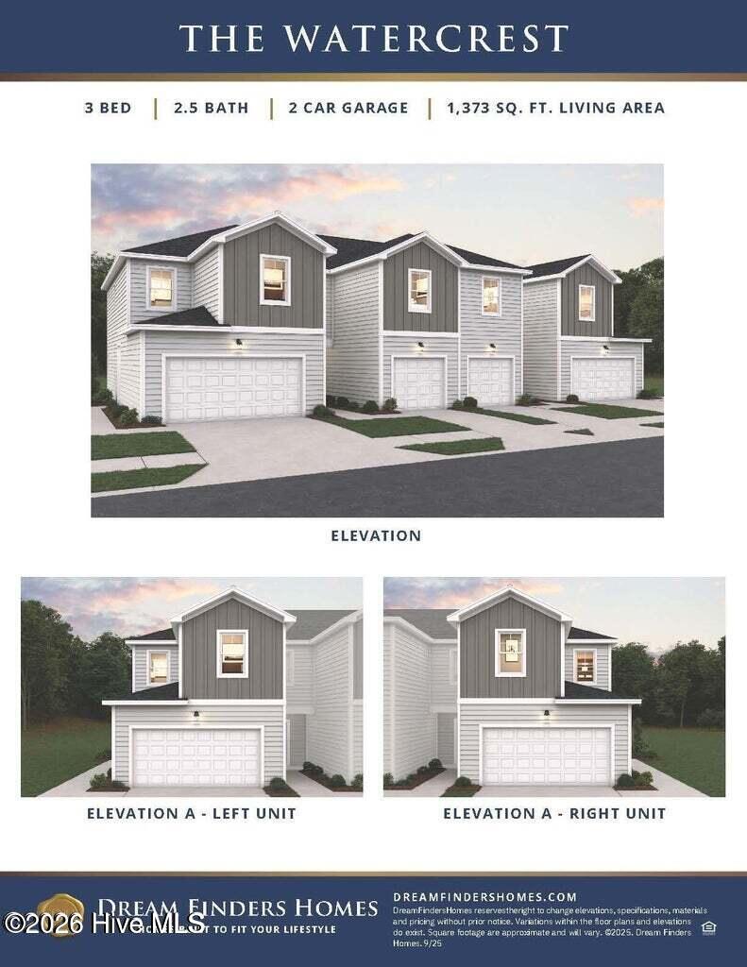
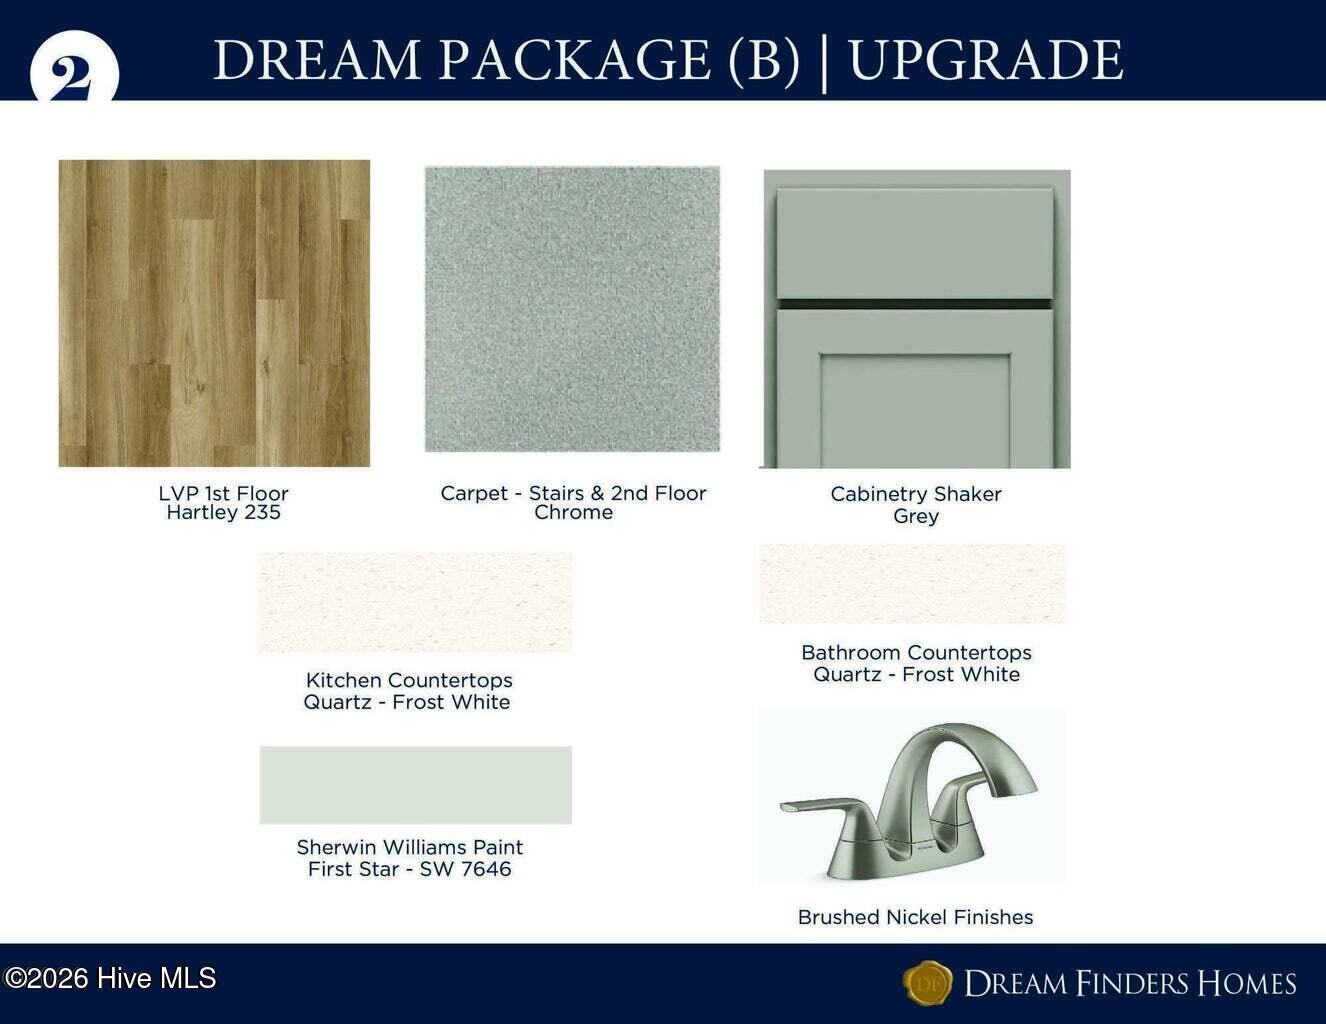
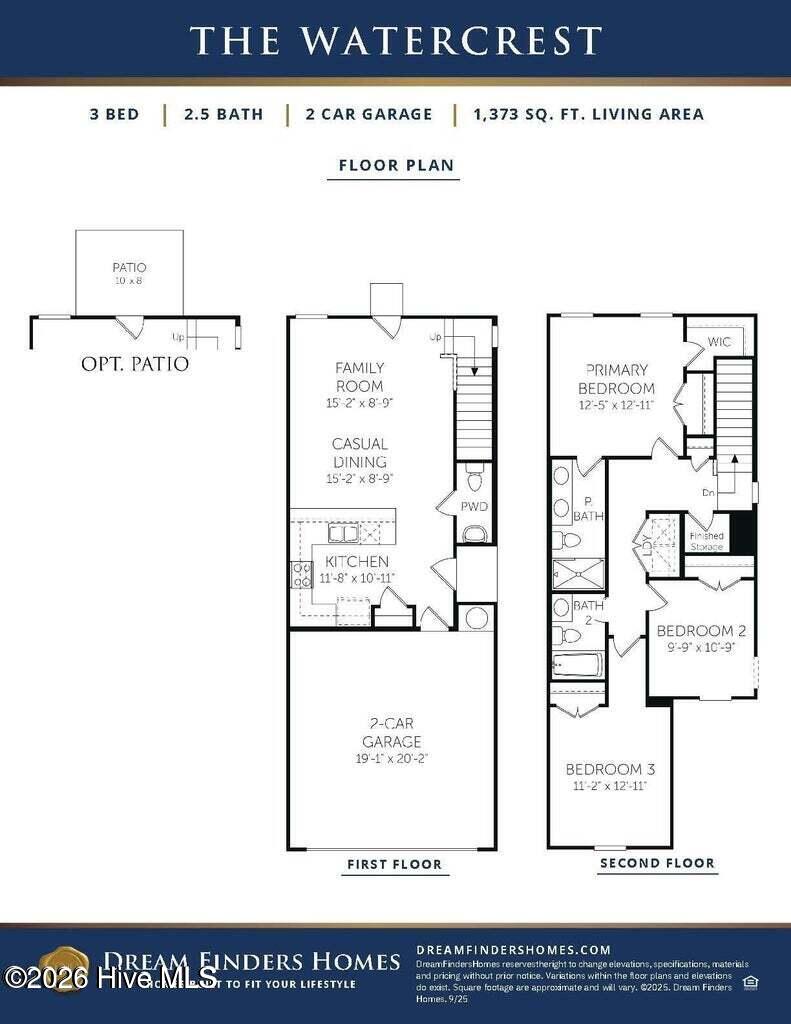
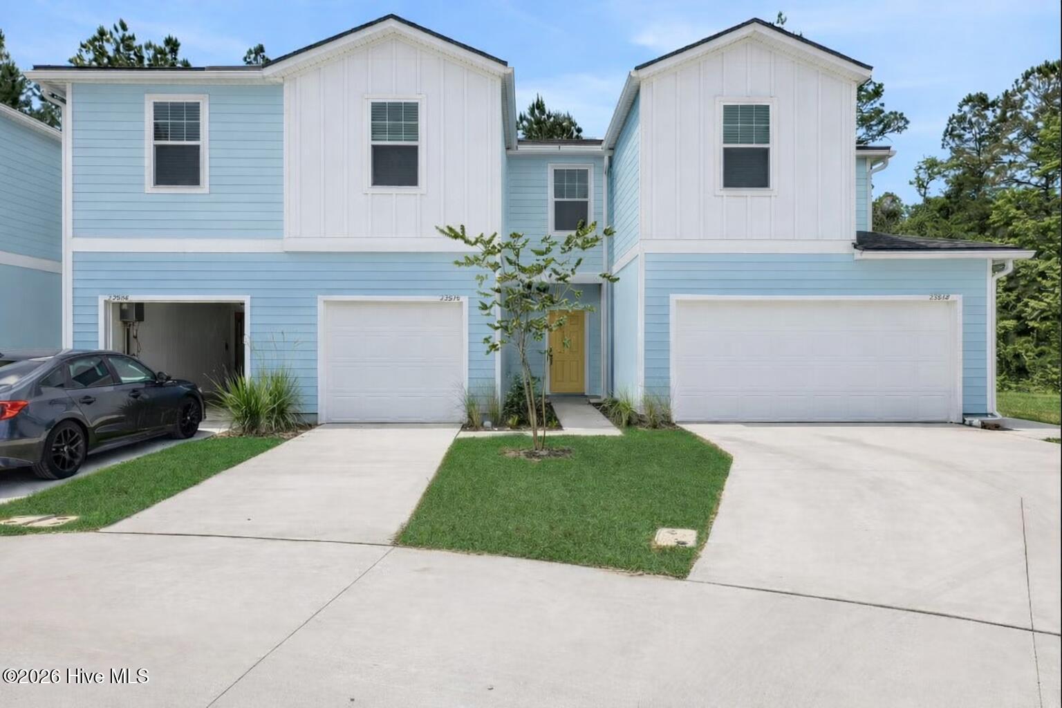
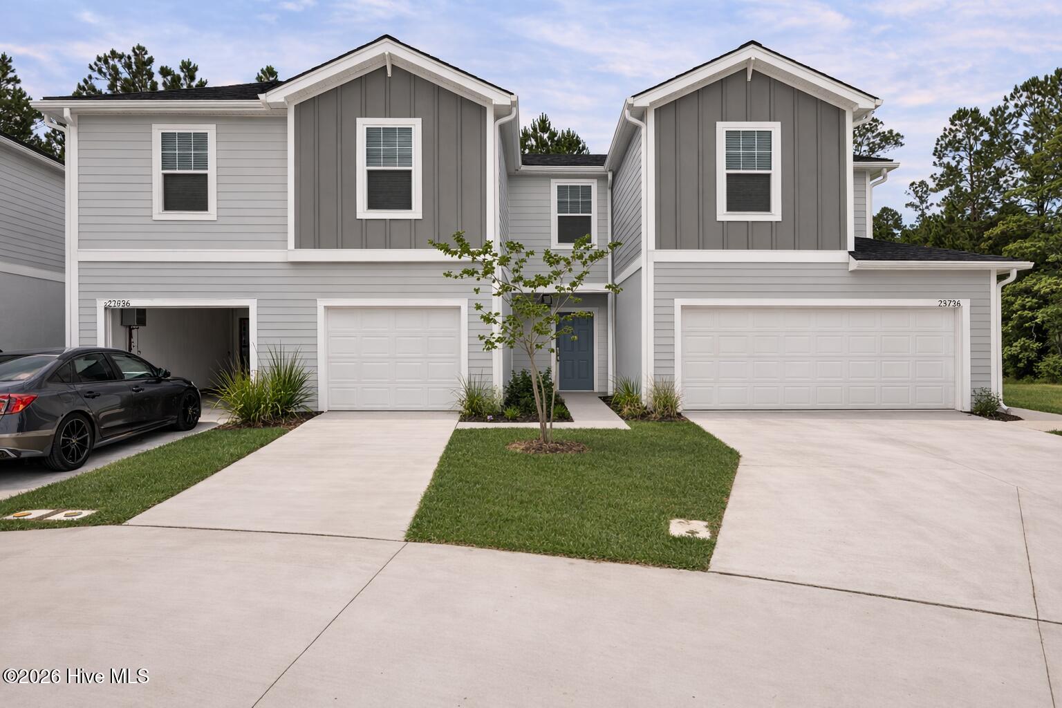
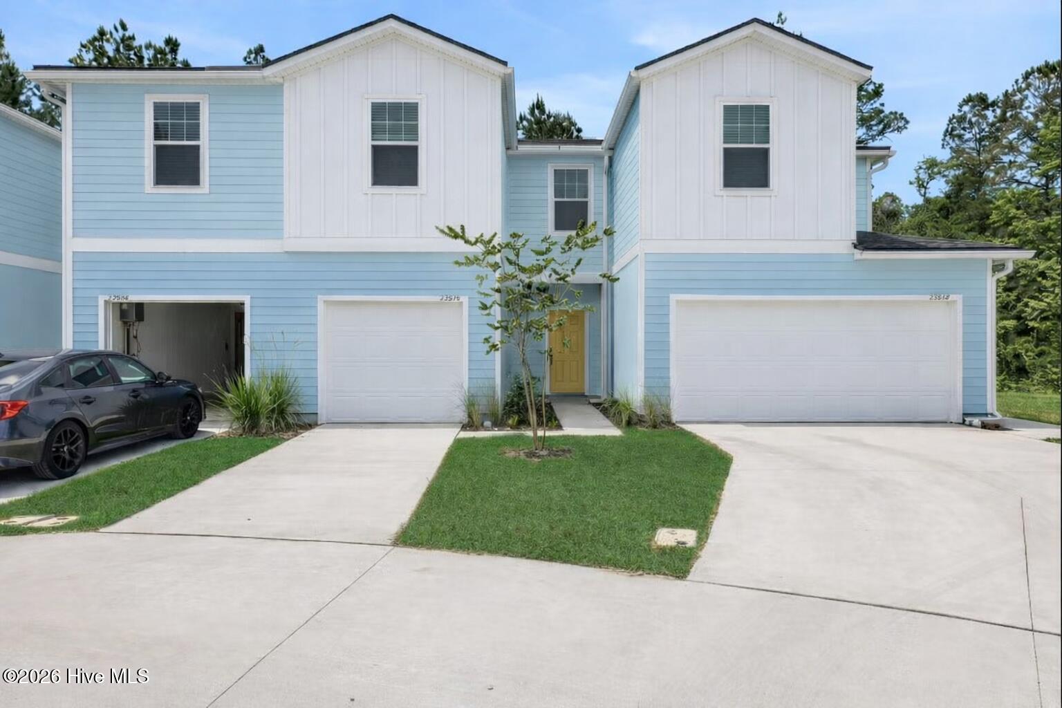
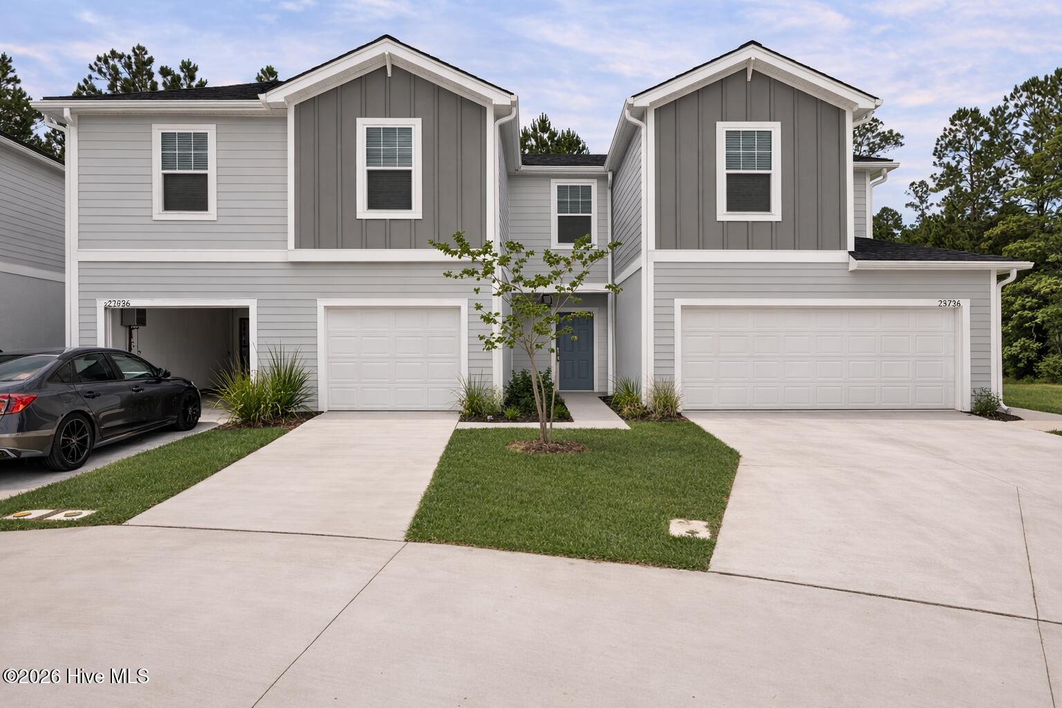
The Watercrest floor plan is a beautifully designed end-unit townhome featuring a two-story, open-concept layout with 1,373 square feet, 3 bedrooms, 2.5 baths, and a two-car garage. The first floor offers a bright, open living space where the family room, dining area, and kitchen flow seamlessly together--perfect for everyday living and entertaining. A convenient powder room completes the main level. Upstairs includes three spacious bedrooms, including a private primary suite with a double vanity bathroom, along with the added convenience of same-floor laundry. With its efficient design and added end-unit privacy, the Watercrest delivers comfort, style, and functionality in one inviting home.
Details
| MLS # | 100593508 |
|---|---|
| Listing Type | For Sale |
| Style | Town House |
| HOA Dues | $1,080 |
| Sub-Type | New Construction |
| Status | Pending With Showings |
| Year | 2026 |
| Days On Site | 24 |
| Listing Provided By | Dream Finders Realty LLC | Brad D Norris |
Features
| Bed(s) | 3 |
|---|---|
| Bath(s) | 3 Total |
| SQ Feet | 1,373 |
| Garage | 2 |
| Story(s) | 2 |
| Zoning | Nb/R-5A |
| Acreage | 0.04 |
| Property View | See Remarks |
Interior
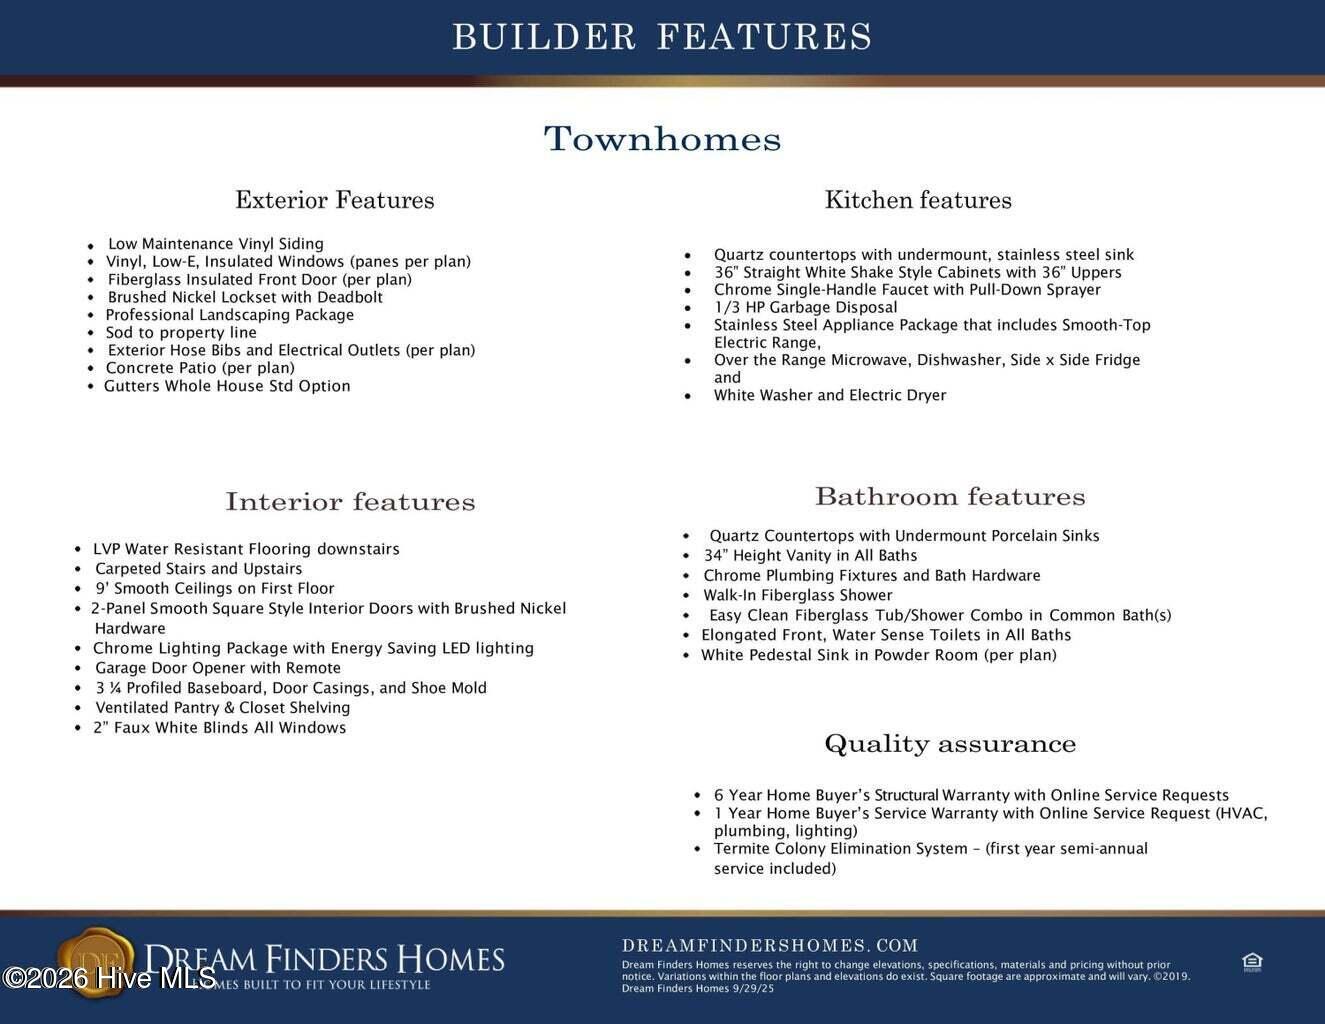
| Interior Features | Walk-in Closet(s), High Ceilings, Walk-in Shower, Blinds/Shades, Walk-In Closet(s) |
|---|---|
| Heating Yes / No | Yes |
| Cooling Yes / No | Yes |
| Cooling | Central Air, Ceiling Fan(s) |
| Fireplace Yes / No | No |
| Laundry Features | Dryer Hookup, Washer Hookup, Laundry Closet |
| Furnished | Unfurnished |
| Rooms Total | 4 |
Exterior
| Exterior Features | End Unit |
|---|---|
| Roof | Architectural Shingle |
| Foundation Details | Slab |
| Lot Features | Cleared, Landscaped |
| Waterfront Features | None |
| View | See Remarks |
| Construction Materials | Vinyl Siding, Wood Frame |
Parking
| Attached Garage Yes / No | Yes |
|---|---|
| Garage Yes / No | Yes |
| Parking Features | Garage Faces Front, Additional Parking, Concrete, Garage Door Opener, Garage |
Utilities
| Utilities | Cable Available, Sewer Connected, Water Connected |
|---|
Taxes
| Tax Assessed Value | 0 |
|---|---|
| Tax Book Number | 90 |
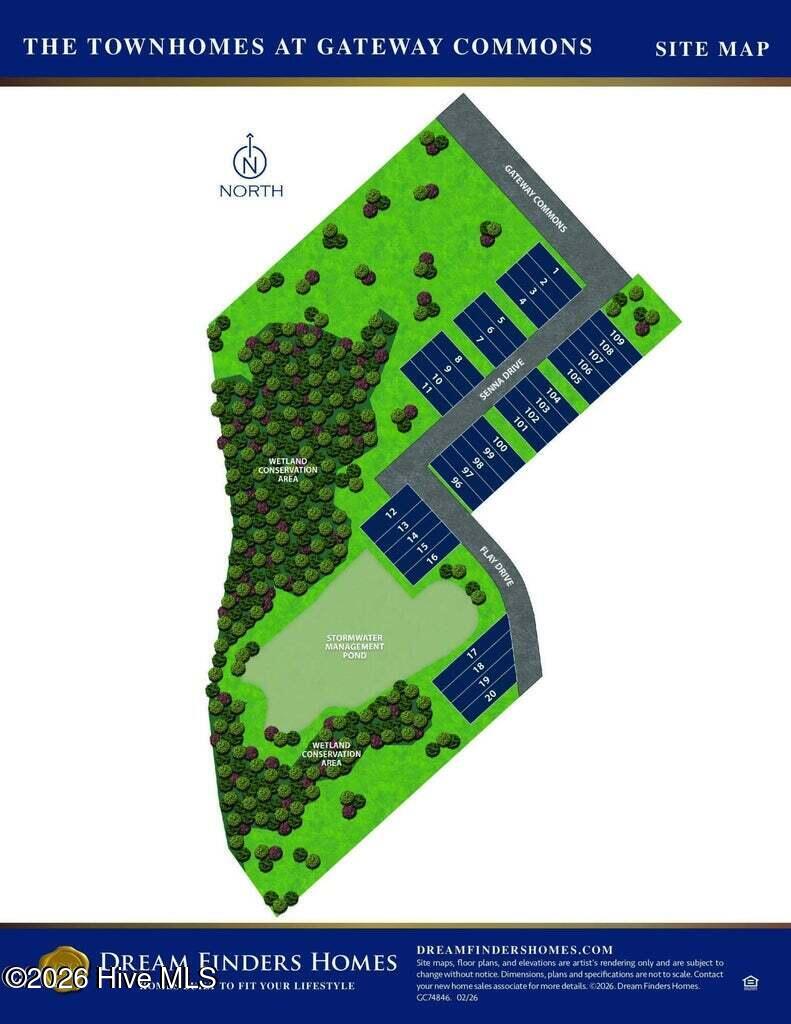
| Tax Legal Description | L20-GATEWAY COMMONS PH1 |
| Tax Year | 2026 |
Area Information
| State | NC |
|---|---|
| County | Onslow |
| City | Holly Ridge |
| Zip Code | 28445 |
| Community Name | Gateway Commons |
| School District | Onslow |
| Elementary School | Coastal Elementary |
| High School | Dixon |
| Listing VS Median (in Gateway Commons) | |
Price: $287,180 low | high Med: $277,942 sqft: 1,373 low | high Med: 1,422 $ / sqft: $209 low | high Med: $195 On site: 24 low | high Med: 40 | |
Market Activity 28445
Request a showing
Request a showing
Contact
Learn More About This Property

| State | NC |
|---|---|
| County | Onslow |
| City | Holly Ridge |
| Zip Code | 28445 |
| Community Name | Gateway Commons |
| School District | Onslow |
| Elementary School | Coastal Elementary |
| High School | Dixon |
| Listing VS Median (in Gateway Commons) | |
Price: $287,180 low | high Med: $277,942 sqft: 1,373 low | high Med: 1,422 $ / sqft: $209 low | high Med: $195 On site: 24 low | high Med: 40 | |
Nearby Listings (Within 1/10 mile)
Price: $215K - $358K
sqft: 1,000 - 1,500

Listing Updated: August 24, 2026 at 9:29:17 AM PDT