Price Reduced Listing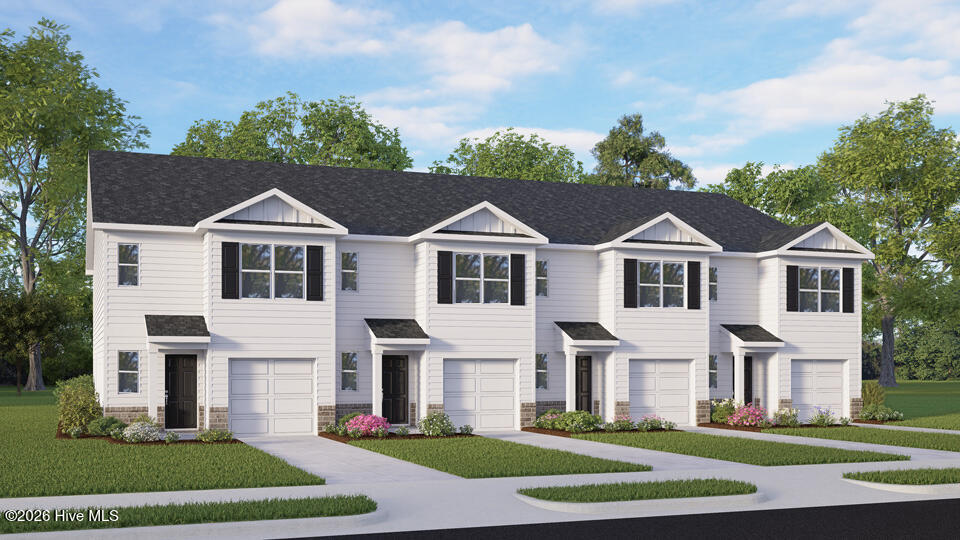
514 Cherry Laurel Drive,Sanford, NC 27332
Sanford, NC 27332





















Description
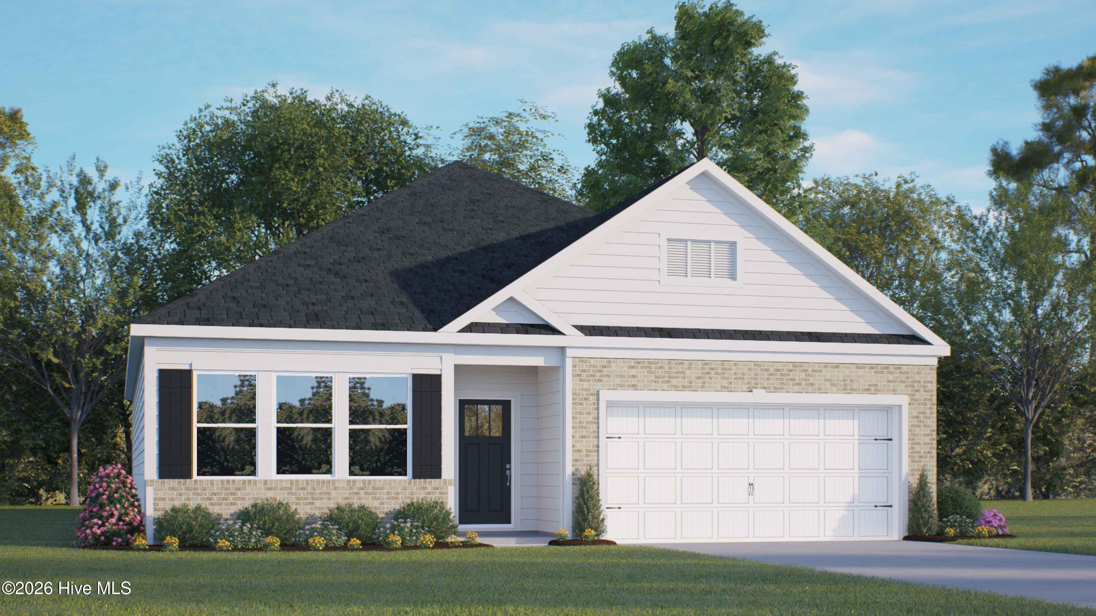
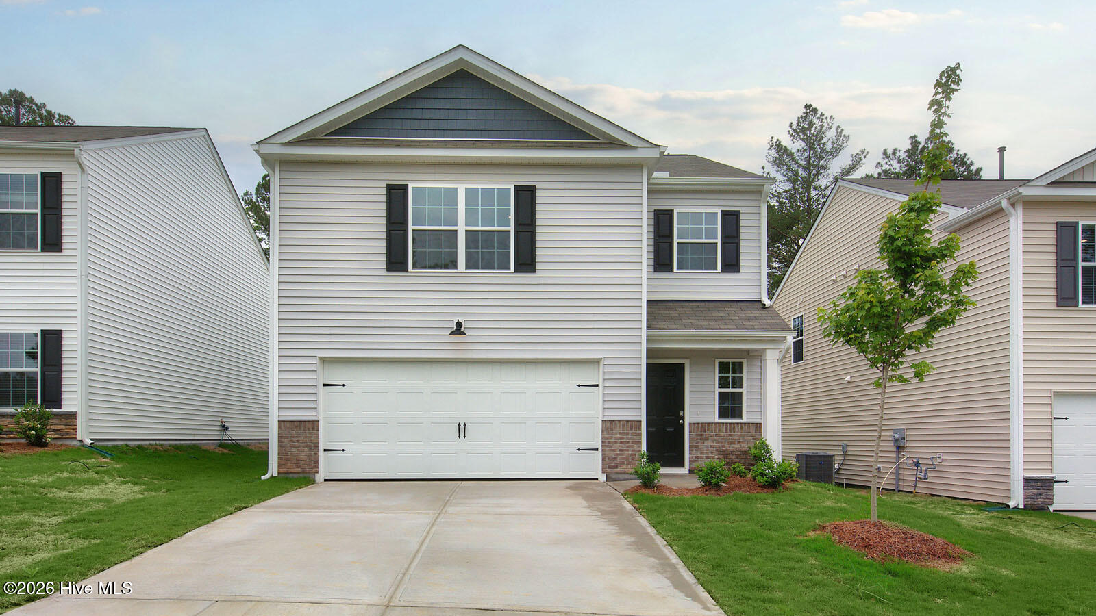
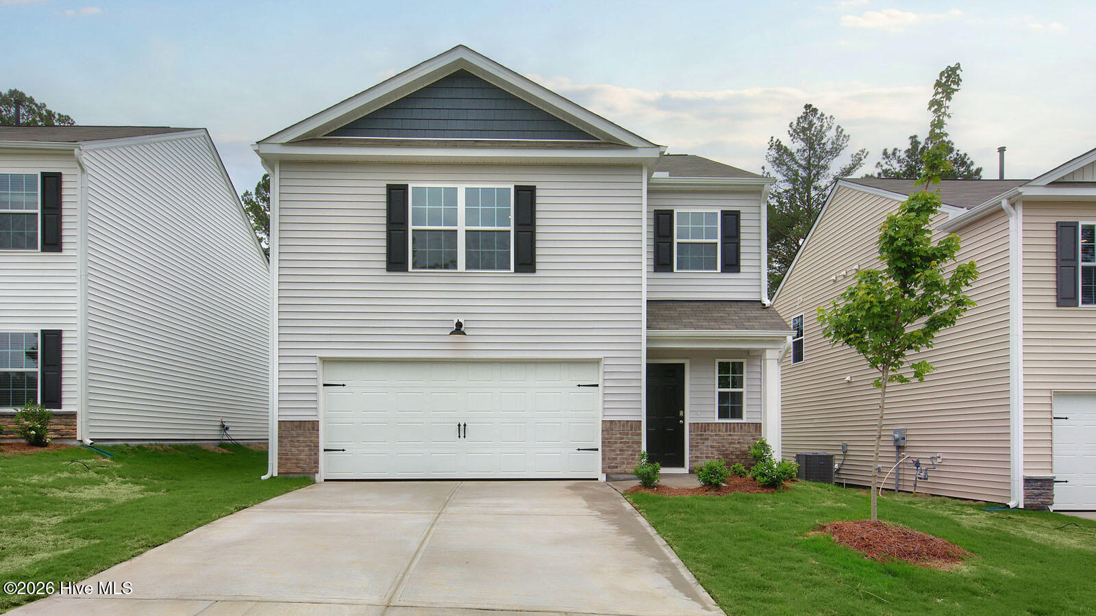
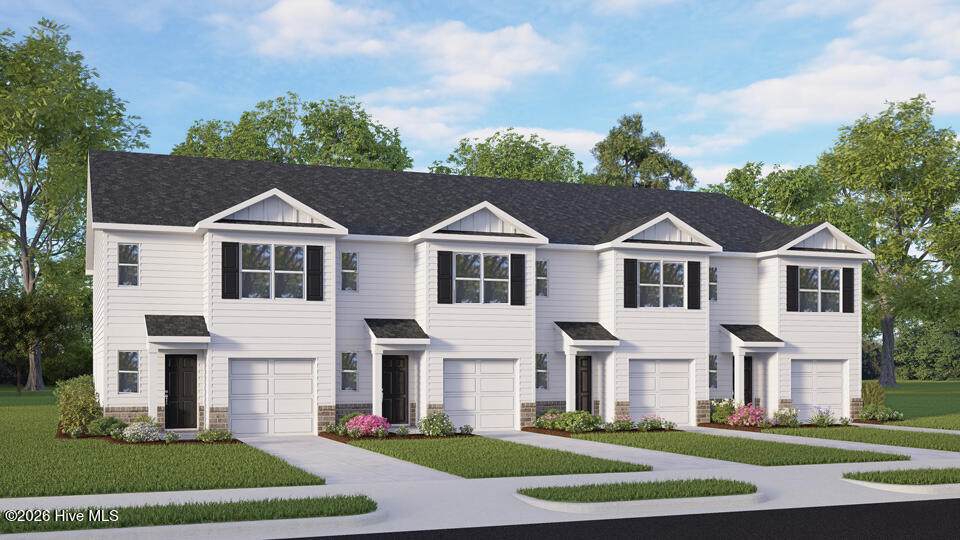
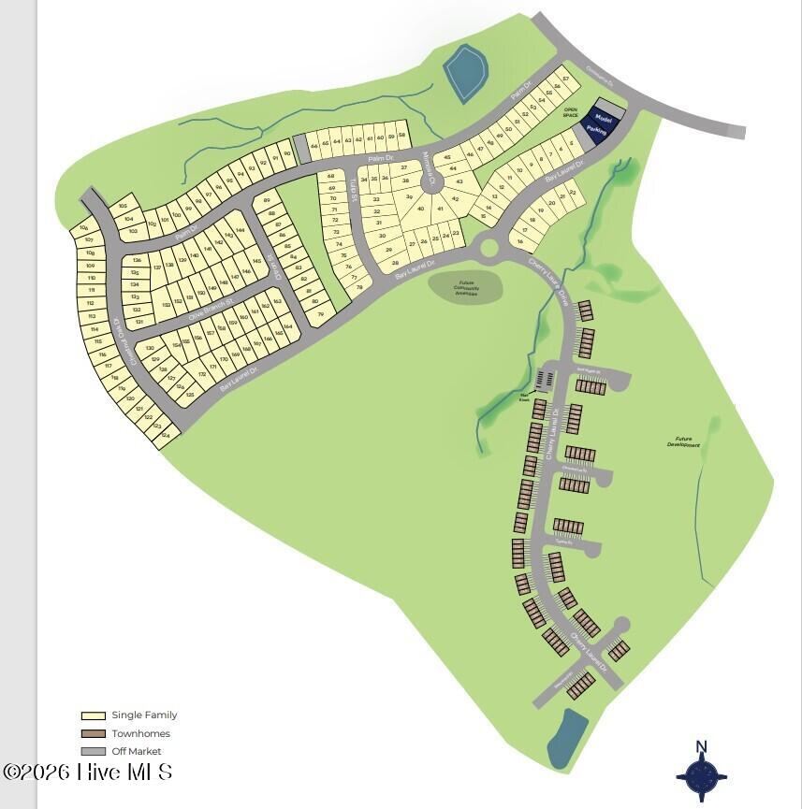
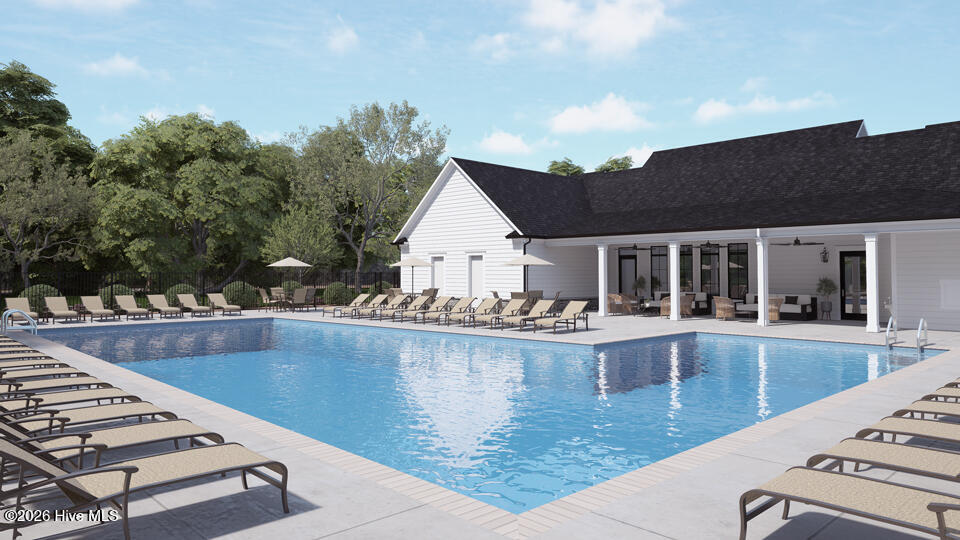
Located at 514 Cherry Laurel Drive in The Townes at Laurel Oaks, this Payton townhome offers 3 bedrooms, 2.5 bathrooms, approximately 1,614 square feet, and a 1-car garage. The open-concept main level connects the kitchen, dining area, and family room, creating a comfortable flow for both everyday living and entertaining. Quartz countertops, stainless steel appliances, and shaker-style cabinetry provide a kitchen that is both functional and stylish. Upstairs, the primary suite features a walk-in closet, dual vanities, and a walk-in shower. Two additional bedrooms offer flexible space for guests, family members, or a home office, while a centrally located laundry area adds convenience. Backing up to open space, this homesite offers a more peaceful setting with added privacy. Thoughtfully designed throughout, this home combines comfort and functionality in a well-balanced layout. Photos are not of the actual home or interior features and are representative of floor plan only.
Details
| MLS # | 100590970 |
|---|---|
| Listing Type | For Sale |
| Style | Town House |
| HOA Dues | $2,280 |
| Sub-Type | New Construction |
| Status | Active |
| Year | 2026 |
| Days On Site | 34 |
| Listing Provided By | D.R. Horton, Inc. | Kenneth Ward Jr. |
Features
| Bed(s) | 3 |
|---|---|
| Bath(s) | 3 Total |
| SQ Feet | 1,614 |
| Garage | 1 |
| Story(s) | 2 |
| Zoning | R-15 |
| Acreage | 0.04 |
| Property View | See Remarks |
Interior
| Interior Features | Walk-in Closet(s), Kitchen Island, Pantry, Walk-in Shower, Eat-in Kitchen, Smart Thermostat, Walk-In Closet(s) |
|---|---|
| Heating Yes / No | Yes |
| Cooling Yes / No | Yes |
| Cooling | Central Air |
| Fireplace Yes / No | No |
| Laundry Features | Dryer Hookup, Washer Hookup, In Hall, Laundry Closet |
| Rooms Total | 5 |
Exterior
| Roof | Architectural Shingle |
|---|---|
| Foundation Details | Slab |
| Waterfront Features | None |
| View | See Remarks |
| Construction Materials | Brick Veneer, Vinyl Siding, Wood Frame |
| Security Features | Smoke Detector(s) |
Parking
| Attached Garage Yes / No | Yes |
|---|---|
| Garage Yes / No | Yes |
| Parking Features | Garage Faces Front, Attached, Concrete, Garage Door Opener, Garage |
Utilities
| Utilities | Cable Available, Natural Gas Available, Sewer Available, Water Available |
|---|
Taxes
| Tax Book Number | 2024 |
|---|---|
| Tax Legal Description | LOT T26 PH 1B |
| Tax Year | 2026 |
Area Information
| State | NC |
|---|---|
| County | Lee |
| City | Sanford |
| Zip Code | 27332 |
| Community Name | Laurel Oaks |
| School District | Lee County Schools |
| Elementary School | J. Glenn Edwards Elem |
| High School | Lee County High |
| Listing VS Median (in Laurel Oaks) | |
Price: $236,490 low | high Med: $307,865 sqft: 1,614 low | high Med: 1,684 $ / sqft: $147 low | high Med: $183 On site: 34 low | high Med: 63 | |
Market Activity 27332
Request a showing
Request a showing
Contact
Learn More About This Property

| State | NC |
|---|---|
| County | Lee |
| City | Sanford |
| Zip Code | 27332 |
| Community Name | Laurel Oaks |
| School District | Lee County Schools |
| Elementary School | J. Glenn Edwards Elem |
| High School | Lee County High |
| Listing VS Median (in Laurel Oaks) | |
Price: $236,490 low | high Med: $307,865 sqft: 1,614 low | high Med: 1,684 $ / sqft: $147 low | high Med: $183 On site: 34 low | high Med: 63 | |