
721 Shadowridge Road,Jacksonville, NC 28546
Jacksonville, NC 28546

Description
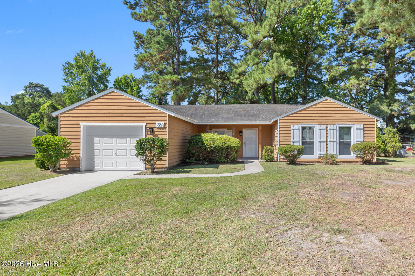
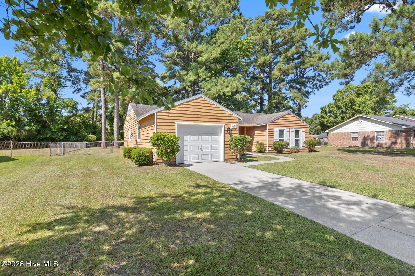
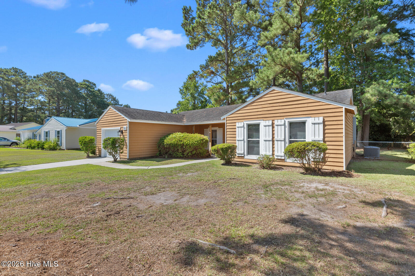
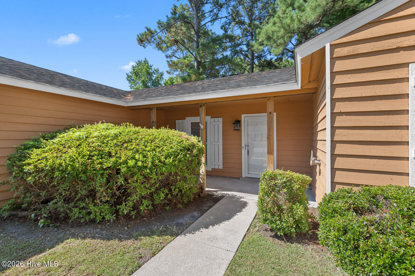
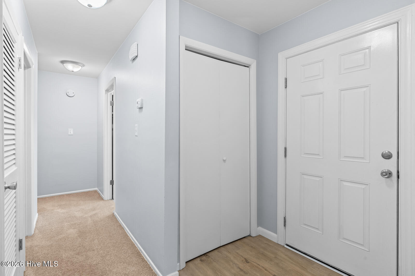
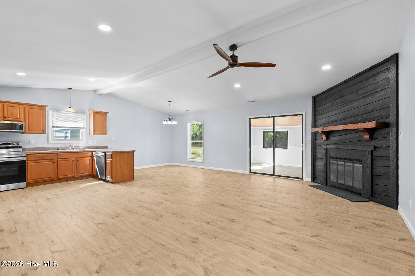
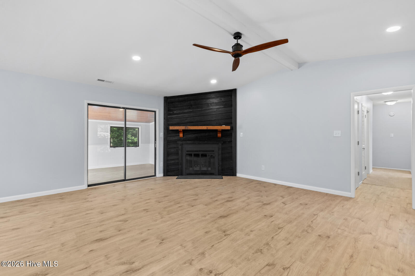
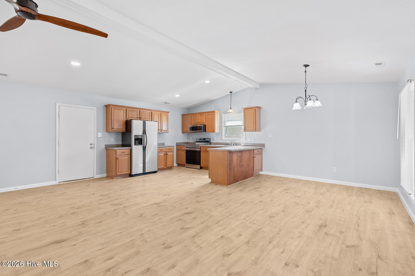
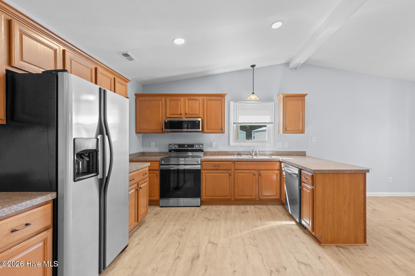
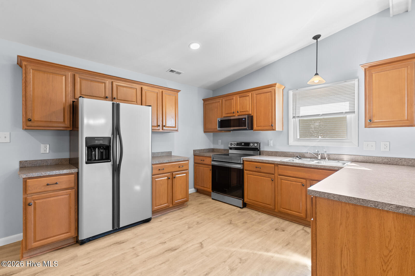
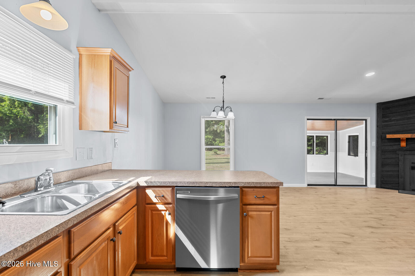
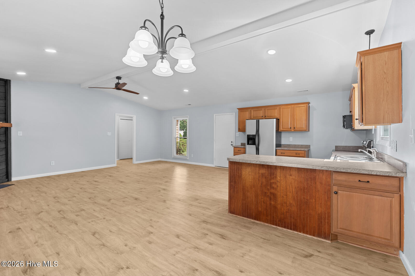
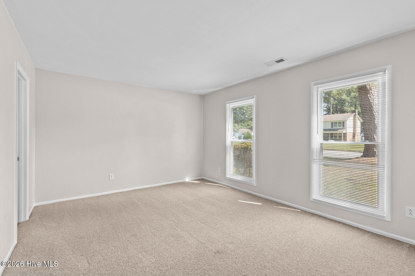
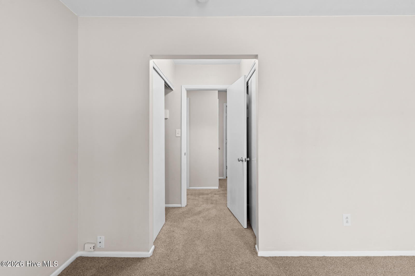
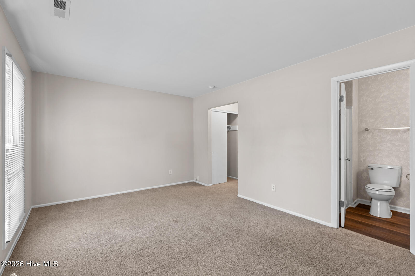
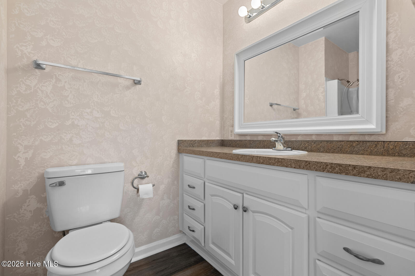
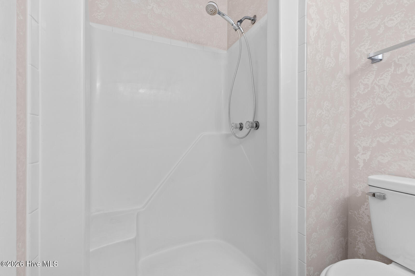
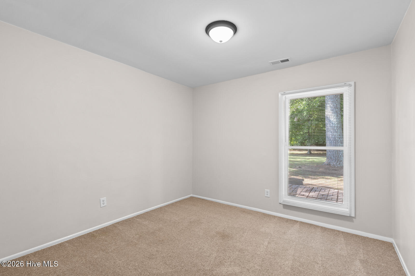
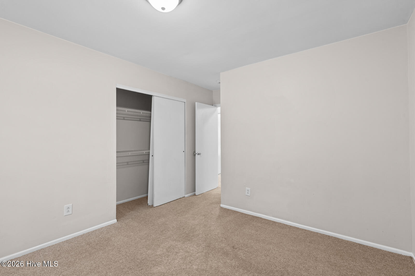
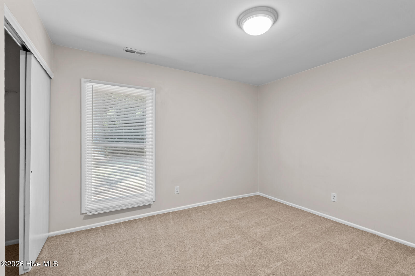
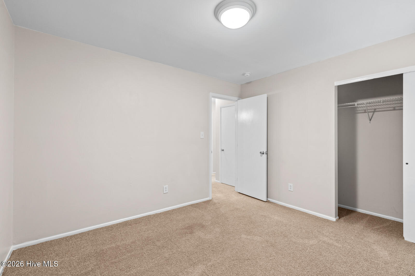
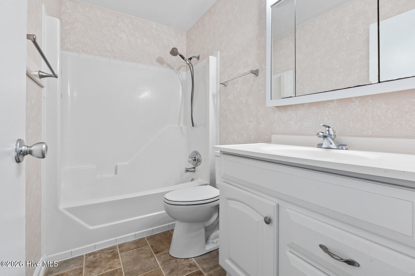
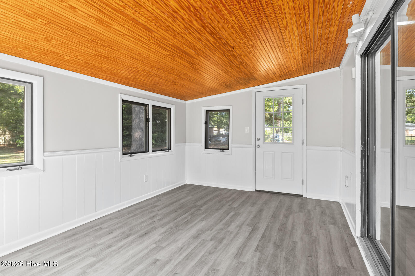
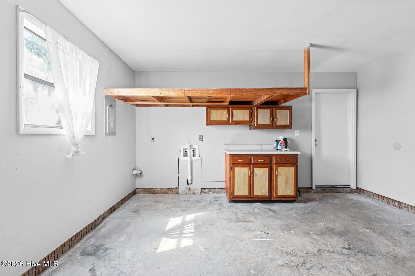
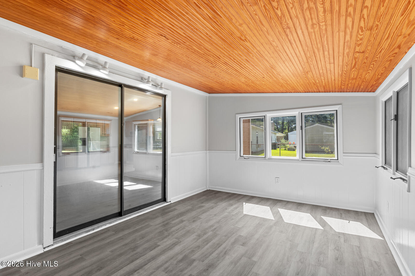
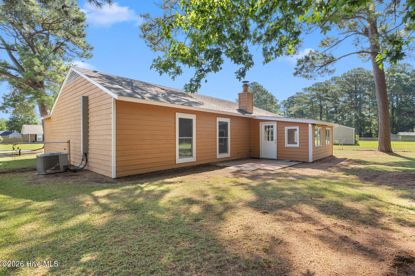
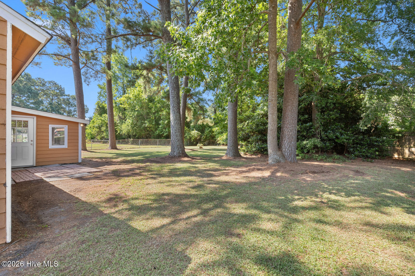
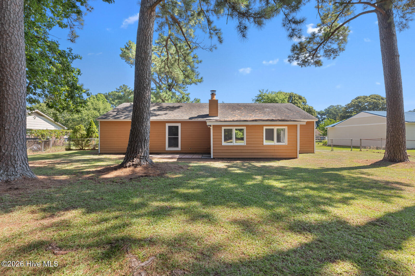
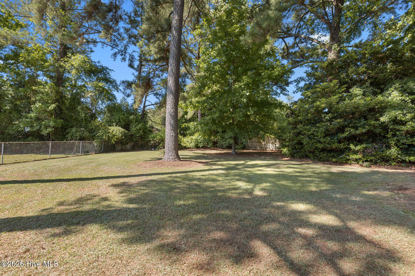
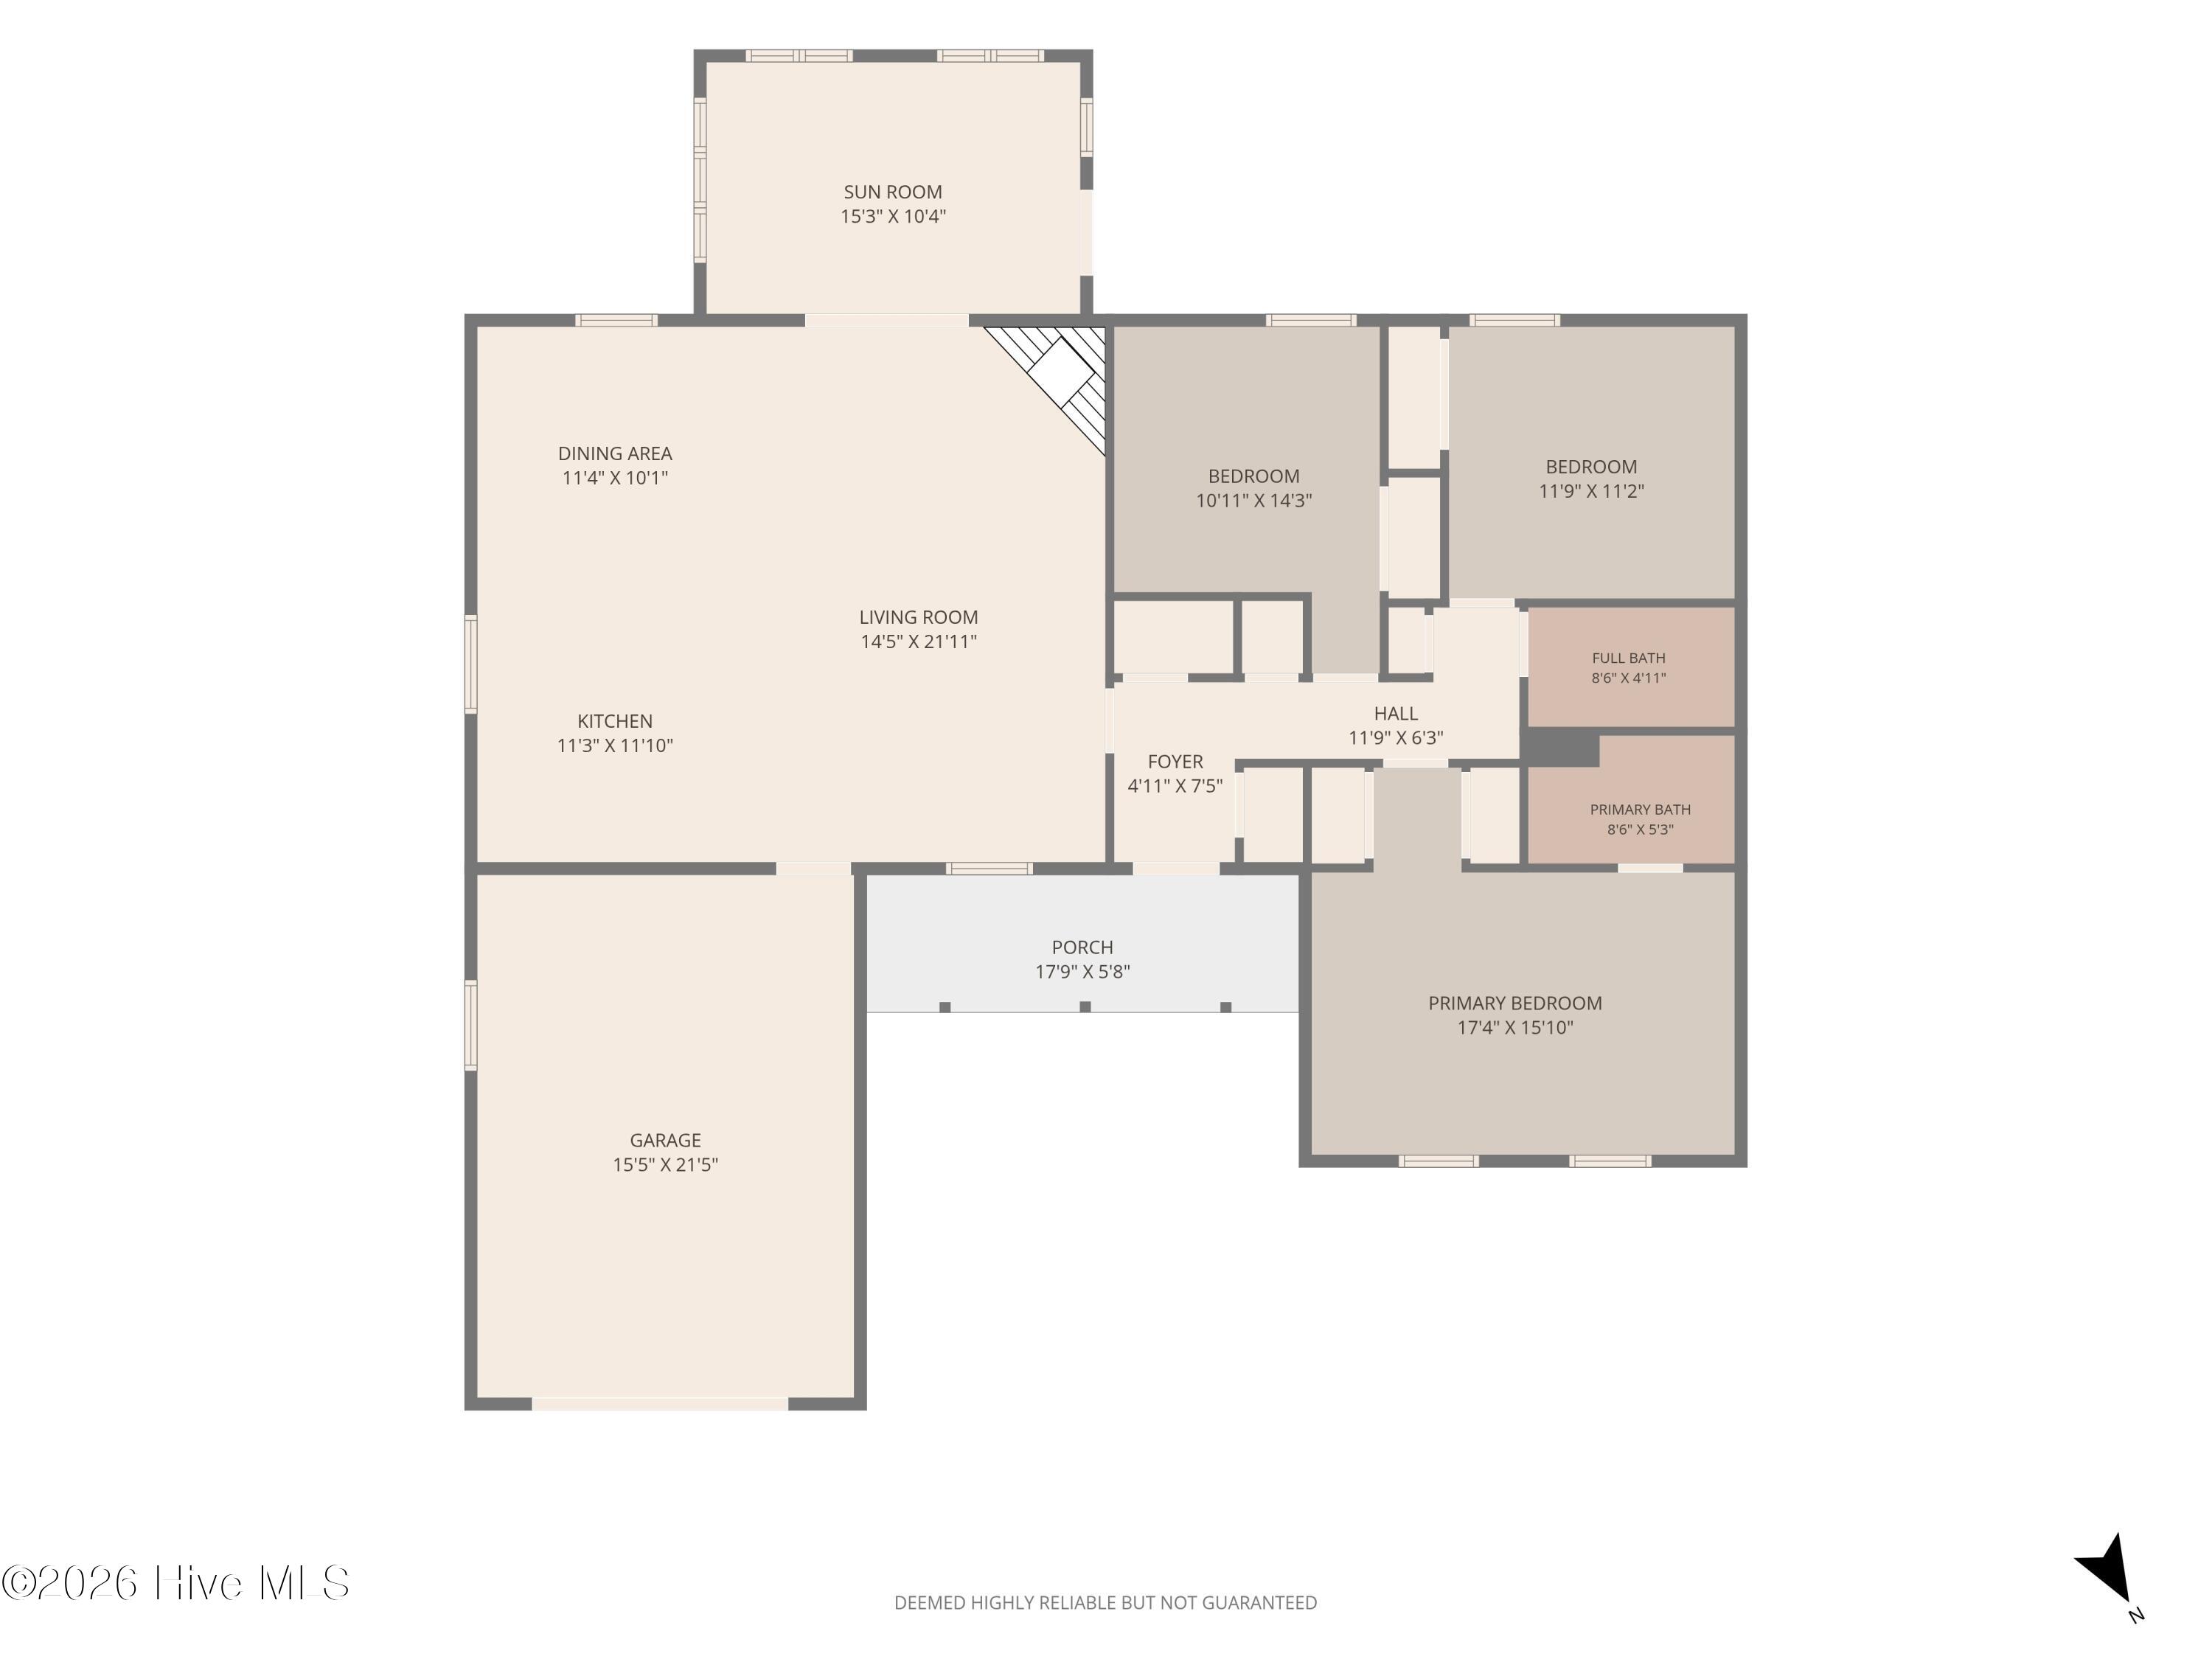
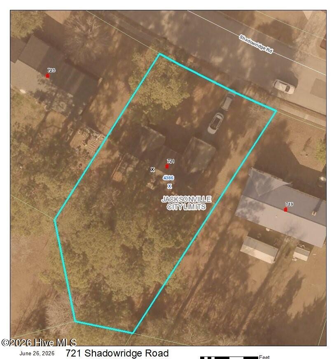
Welcome home to 721 Shadowridge Road in the heart of Jacksonville! This beautifully updated one-story home offers an inviting open-concept floor plan that's perfect for both everyday living and entertaining. The renovated kitchen is the centerpiece of the home, featuring stylish finishes, stainless steel appliances, and a seamless flow into the main living areas. Enjoy the extra space of the sunroom addition at the back of the house. Living room is large and vaulted with a fireplace. The spacious primary suite provides a relaxing retreat with a large bedroom and a private en suite bath. A one-car garage offers additional storage and convenience, while the expansive, level, fully fenced backyard is ideal for pets, play, gardening, or weekend gatherings. Located within Jacksonville city limits, you'll enjoy quick access to Western Boulevard, placing shopping, restaurants, parks, schools, and everyday conveniences just minutes away. For military families and commuters, Marine Corps Base Camp Lejeune is approximately 10 miles away--about a 15-20 minute drive, making this home an excellent choice for those seeking an easy commute. Don't miss your opportunity to own this move-in-ready home in a convenient location with modern updates, generous outdoor space, and easy access to everything Jacksonville has to offer!
Details
| MLS # | 100586370 |
|---|---|
| Listing Type | For Sale |
| Style | House |
| Sub-Type | Resale |
| Status | Pending With Showings |
| Year | 1980 |
| Days On Site | 54 |
| Listing Provided By | CRI Properties | Kendal N Semanderes |
Features
| Bed(s) | 3 |
|---|---|
| Bath(s) | 2 Total |
| SQ Feet | 1,412 |
| Garage | 1 |
| Story(s) | 1 |
| Zoning | RSF-7 |
| Acreage | 0.35 |
| Property View | None |
Interior
| Interior Features | Master Downstairs, Vaulted Ceiling(s), Ceiling Fan(s), Blinds/Shades |
|---|---|
| Heating Yes / No | Yes |
| Cooling | Heat Pump |
| Fireplaces Total | 1 |
| Fireplace Yes / No | Yes |
| Laundry Features | Dryer Hookup, Washer Hookup, In Garage |
| Rooms Total | 5 |
Exterior
| Roof | Architectural Shingle |
|---|---|
| Foundation Details | Slab |
| View | None |
| Construction Materials | Cedar, Wood Siding, Wood Frame |
| Security Features | Smoke Detector(s) |
Parking
| Attached Garage Yes / No | Yes |
|---|---|
| Garage Yes / No | Yes |
| Parking Features | Concrete, On Site |
Utilities
| Utilities | Sewer Connected, Water Connected |
|---|
Taxes
| Tax Assessed Value | 156982 |
|---|---|
| Tax Book Number | 21 |
| Tax Legal Description | L41 S6B BB BRYNN MARR |
| Tax Year | 2025 |
Area Information
| State | NC |
|---|---|
| County | Onslow |
| City | Jacksonville |
| Zip Code | 28546 |
| Community Name | Brynn Marr |
| School District | Onslow |
| Elementary School | Bell Fork |
| High School | Northside |
| Listing VS Median (in Brynn Marr) | |
Price: $264,900 low | high Med: $254,950 sqft: 1,412 low | high Med: 1,641 $ / sqft: $188 low | high Med: $156 On site: 54 low | high Med: 87.5 | |
Market Activity 28546
Request a showing
Request a showing
Contact
Learn More About This Property

| State | NC |
|---|---|
| County | Onslow |
| City | Jacksonville |
| Zip Code | 28546 |
| Community Name | Brynn Marr |
| School District | Onslow |
| Elementary School | Bell Fork |
| High School | Northside |
| Listing VS Median (in Brynn Marr) | |
Price: $264,900 low | high Med: $254,950 sqft: 1,412 low | high Med: 1,641 $ / sqft: $188 low | high Med: $156 On site: 54 low | high Med: 87.5 | |
