726 Thomas Road,Rocky Mount, NC 27801
Rocky Mount, NC 27801

Description
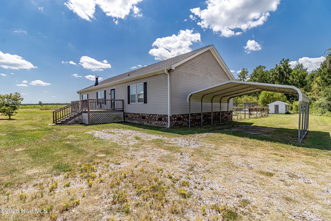
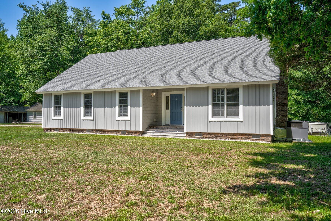

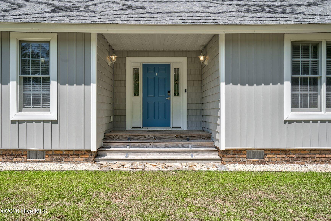
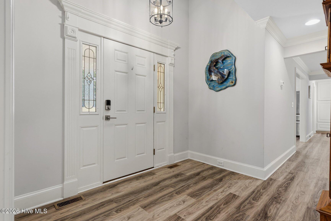
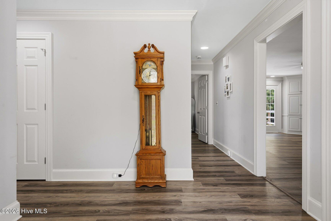
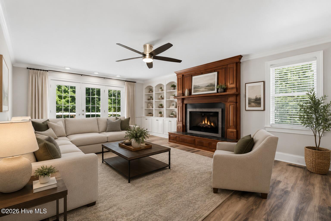
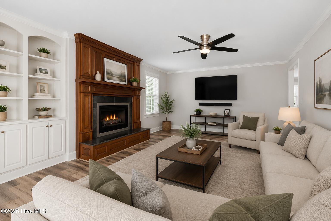
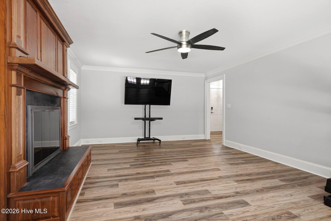
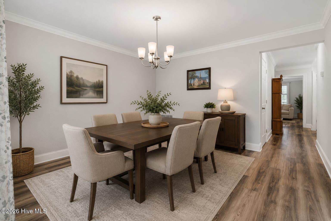
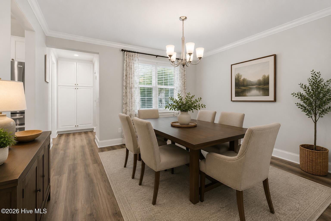
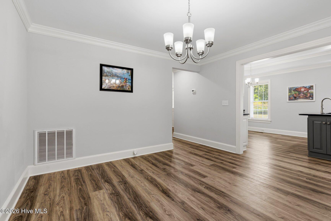
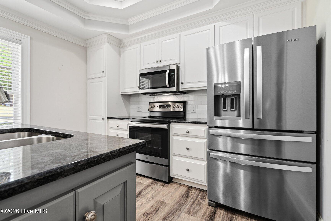
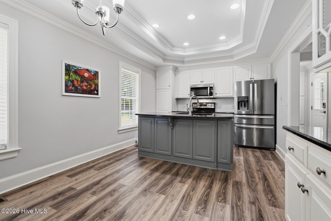
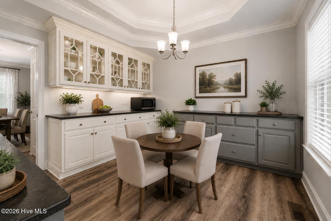
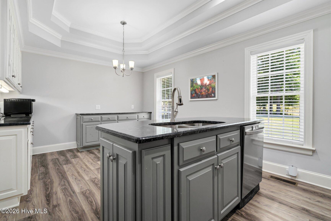
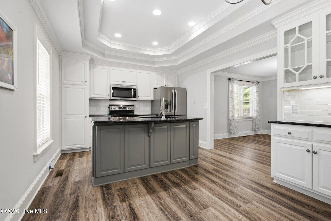
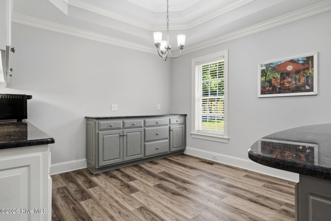
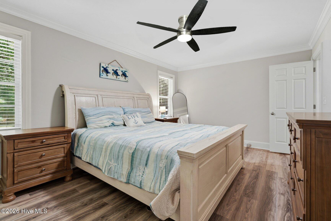
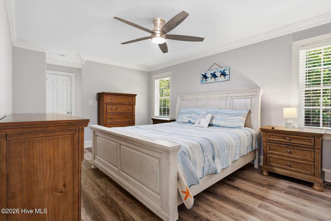
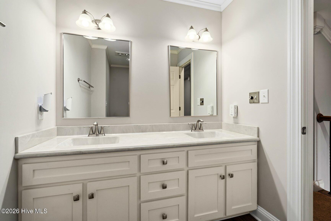
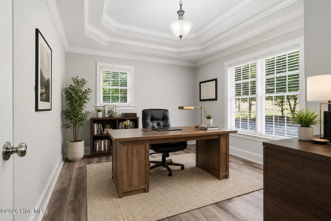
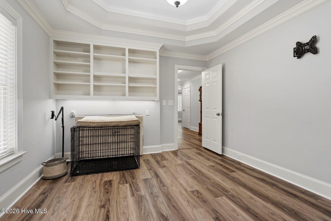
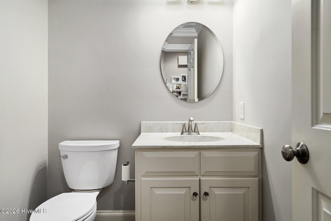
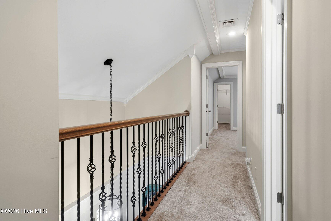
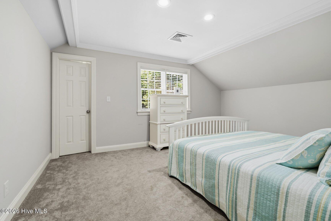
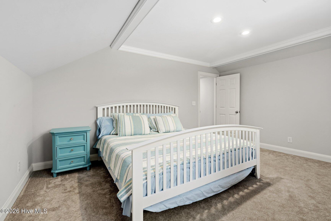
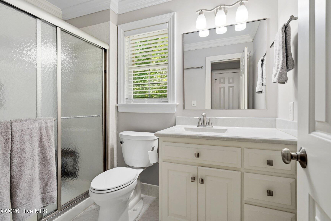
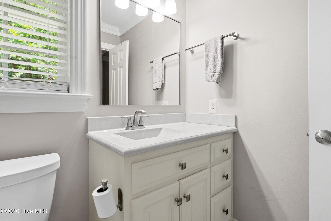
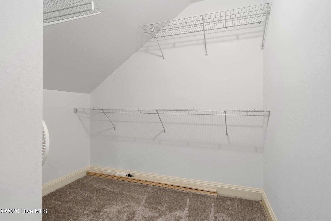
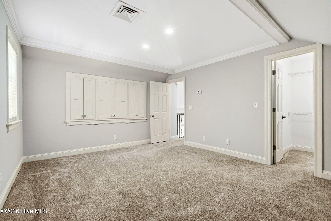
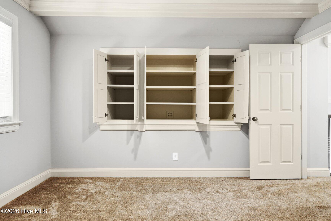
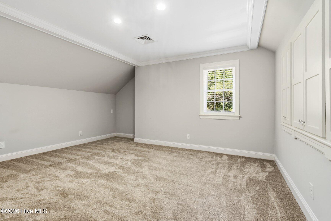
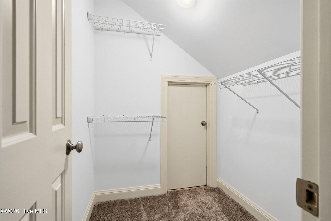
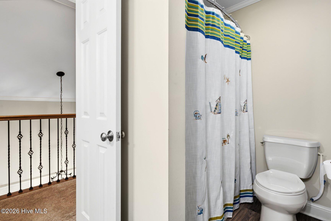
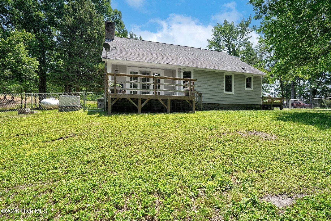
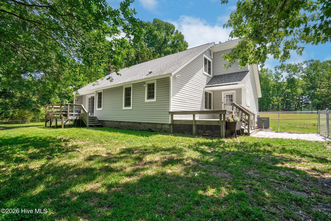
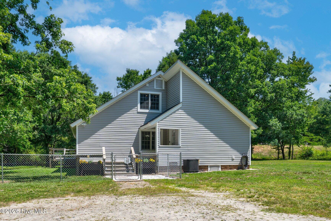
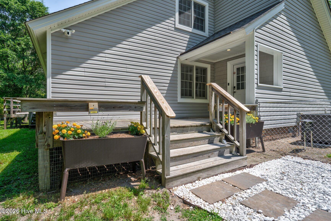
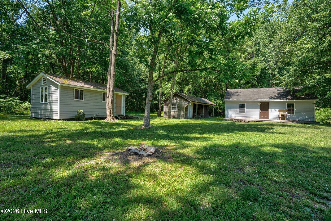
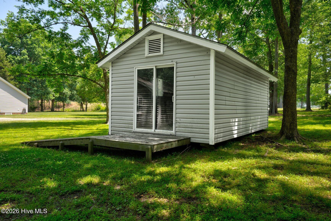
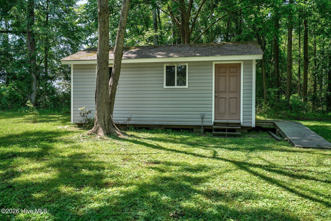
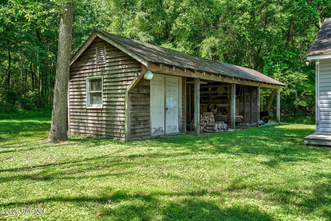
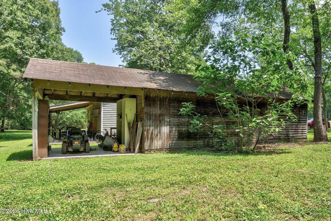
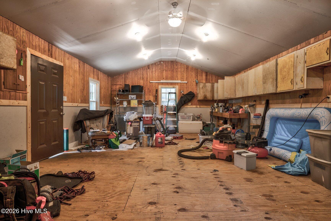
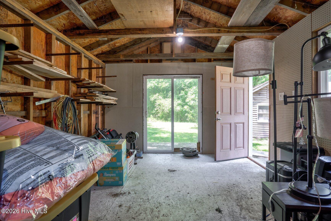
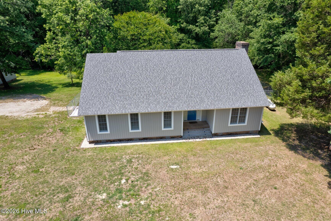
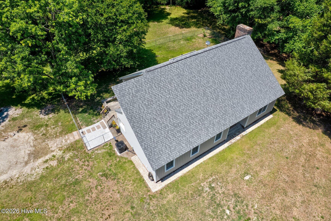
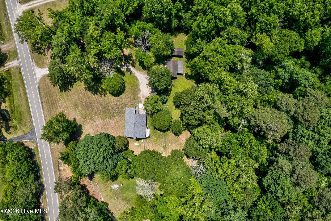
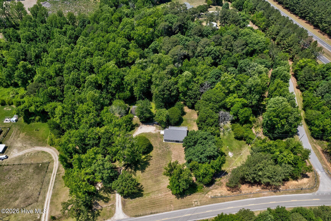
Nestled on 2.9 private acres, this well-maintained home offers the perfect blend of privacy, comfort, and convenience with 3 bedrooms, 2.5 baths, and 2,422 square feet of thoughtfully designed living space. Surrounded by mature landscaping and peaceful views, the property feels like a true private retreat while still remaining convenient to shopping, dining, and everyday amenities. The bright and airy main-level owner's suite creates a relaxing retreat, while two additional upstairs bedrooms offer built-in storage and plenty of space for family or guests. The eat-in kitchen is designed for both everyday living and entertaining with a spacious breakfast nook, glass-front display cabinetry, tile backsplash, stainless steel appliances, tray ceiling, and recessed lighting. The welcoming great room features a walnut-surround fireplace with gas logs, glass doors, built-ins, and timeless charm. A dedicated main-level office with built-ins and tray ceiling provides the perfect work-from-home space. Recent updates include new LVP flooring throughout, updated light fixtures, crown molding, recessed lighting, new comfort-height toilets, a new whole-house generator (2025), and new downstairs gas pack HVAC unit (2025). Step outside and enjoy the back deck overlooking the private backyard and natural surroundings. Outdoor features include a fenced yard area ideal for pets, a large, wired workshop perfect for hobbies, storage, or a home business, plus additional exterior storage buildings for equipment and recreational needs. Come and take a look at this wonderful property!
Details
| MLS # | 100575792 |
|---|---|
| Listing Type | For Sale |
| Style | House |
| Sub-Type | Resale |
| Status | Pending With Showings |
| Year | 1978 |
| Days On Site | 98 |
| Listing Provided By | Foote Real Estate LLC | Sterling Grimes |
Features
| Bed(s) | 3 |
|---|---|
| Bath(s) | 3 Total |
| SQ Feet | 2,422 |
| Story(s) | 1 |
| Zoning | R |
| Acreage | 2.90 |
| Property View | None |
Interior
| Interior Features | Master Downstairs, Walk-in Closet(s), Tray Ceiling(s), Bookcases, Kitchen Island, Ceiling Fan(s), Walk-in Shower, Blinds/Shades, Built-in Features, Eat-in Kitchen, Gas Log, Walk-In Closet(s) |
|---|---|
| Heating Yes / No | Yes |
| Cooling Yes / No | Yes |
| Cooling | Central Air, Ceiling Fan(s) |
| Fireplace Features | Gas Log |
| Fireplaces Total | 1 |
| Fireplace Yes / No | Yes |
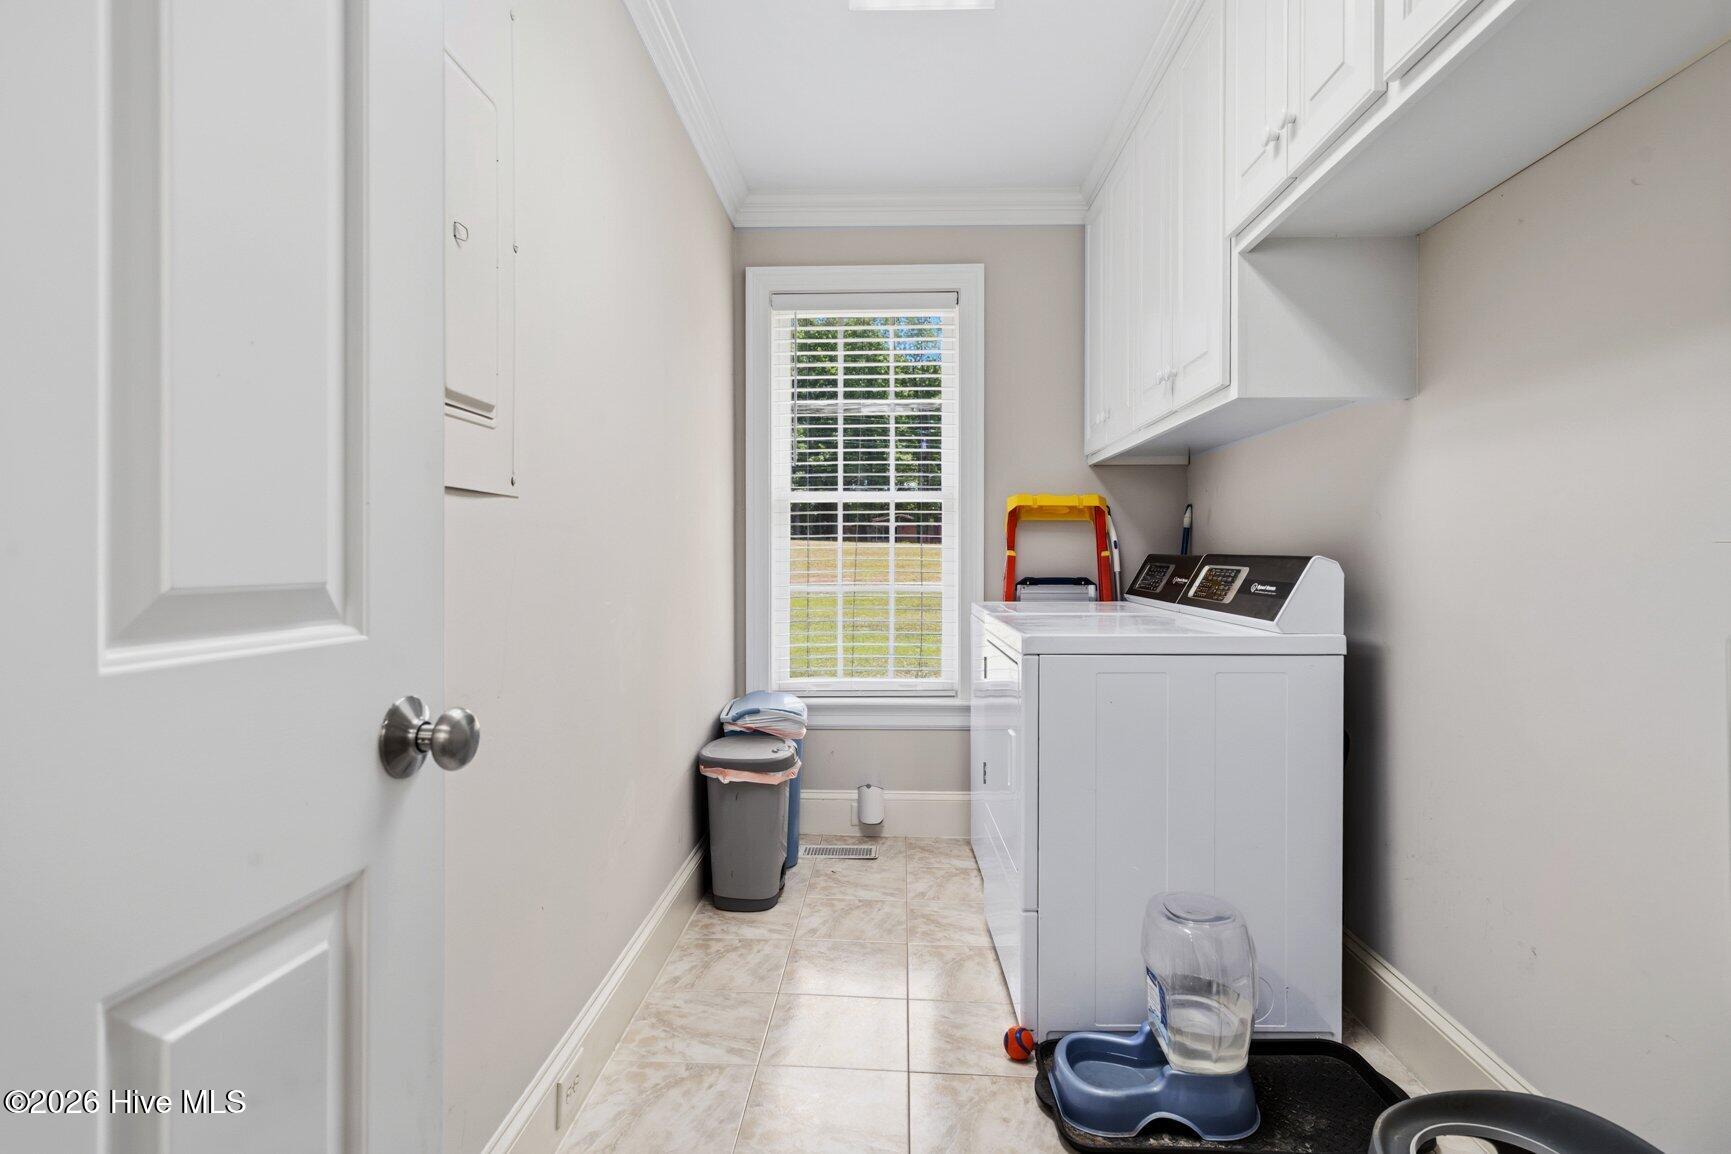
| Laundry Features | Dryer Hookup, Washer Hookup, Laundry Room |
| Rooms Total | 7 |
Exterior
| Roof | Shingle |
|---|---|
| Foundation Details | Slab |
| Lot Features | Wooded, Secluded |
| View | None |
| Construction Materials | Brick, Vinyl Siding, Wood Frame |
Parking
| Attached Garage Yes / No | No |
|---|---|
| Garage Yes / No | No |
| Parking Features | Off Street, On Site, Unpaved |
Utilities
| Utilities | Water Connected |
|---|
Taxes
| Tax Assessed Value | 285881 |
|---|---|
| Tax Book Number | unknown |
| Tax Legal Description | OAKLEY LD |
| Tax Year | 2026 |
Area Information
| State | NC |
|---|---|
| County | Edgecombe |
| City | Rocky Mount |
| Zip Code | 27801 |
| Elementary School | GW Bulluck Elementary |
| High School | Southwest Edgecombe |
| Listing VS Median (in 27801) | |
Price: $374,500 low | high Med: $174,995 sqft: 2,422 low | high Med: 1,706 $ / sqft: $155 low | high Med: $106 On site: 98 low | high Med: 35 | |
Market Activity 27801
Request a showing
Request a showing
Contact
Learn More About This Property

| State | NC |
|---|---|
| County | Edgecombe |
| City | Rocky Mount |
| Zip Code | 27801 |
| Elementary School | GW Bulluck Elementary |
| High School | Southwest Edgecombe |
| Listing VS Median (in 27801) | |
Price: $374,500 low | high Med: $174,995 sqft: 2,422 low | high Med: 1,706 $ / sqft: $155 low | high Med: $106 On site: 98 low | high Med: 35 | |