
Description
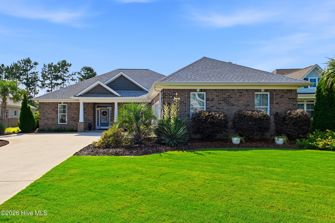
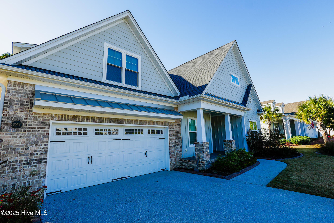
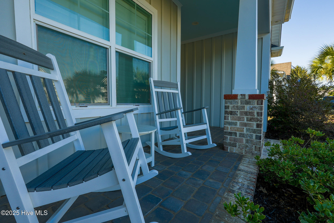
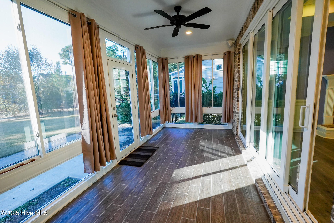
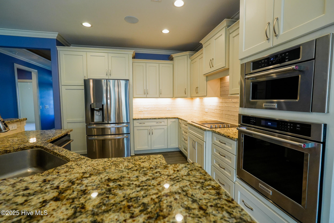
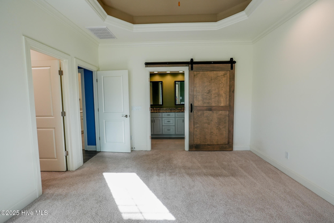
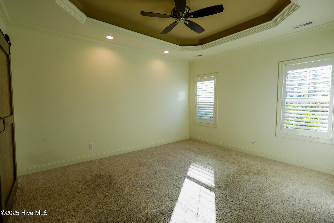
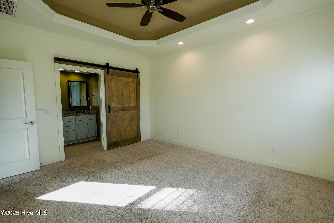
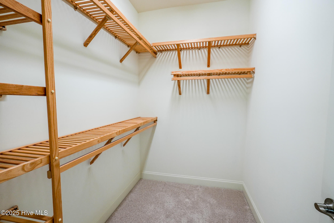
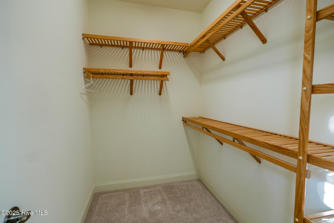
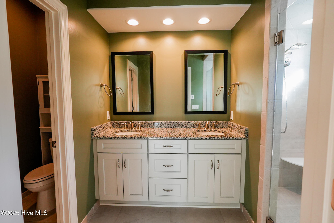
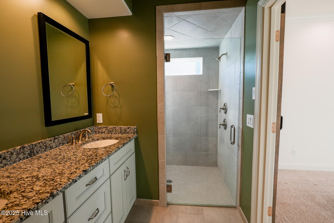
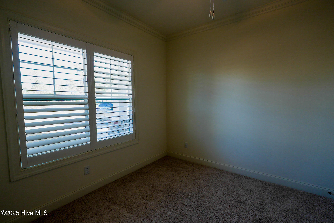
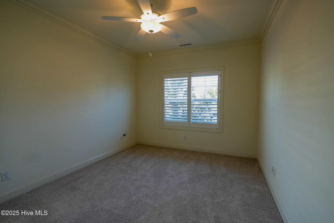
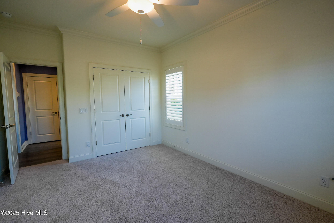
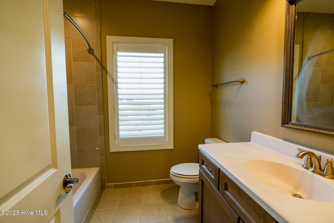
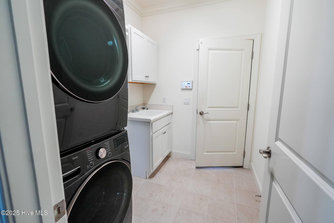
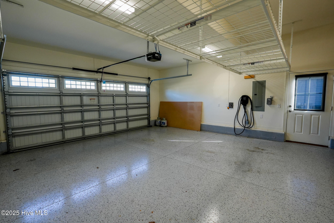
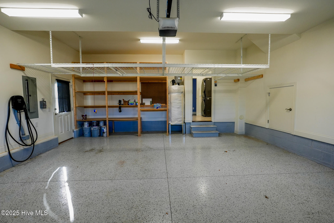
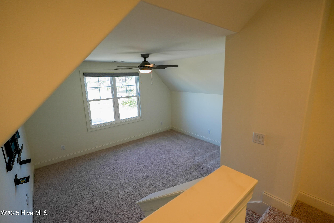
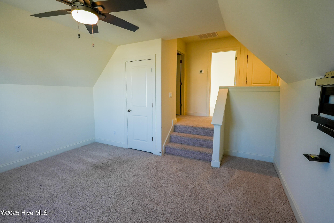
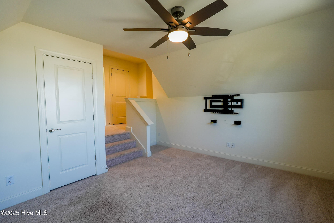
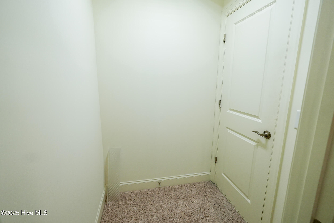
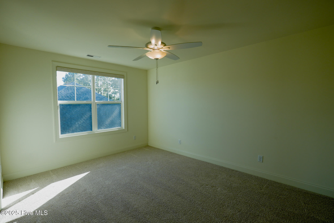
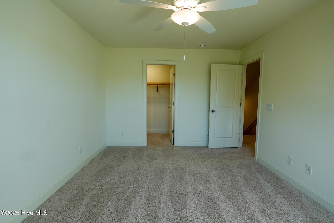
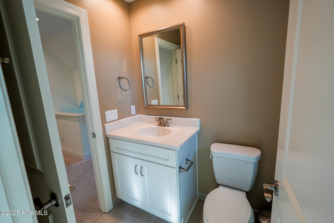
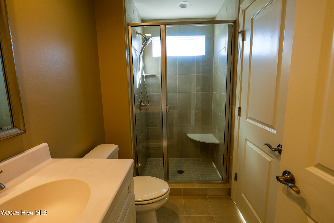
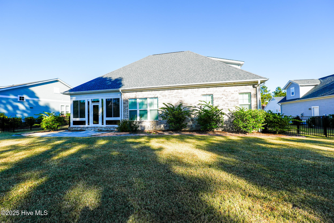
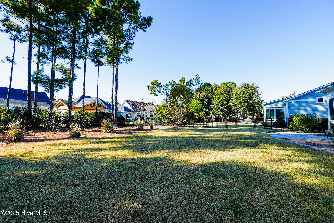
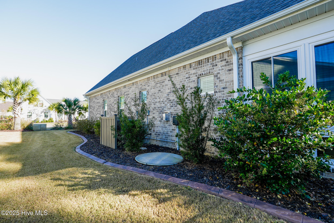
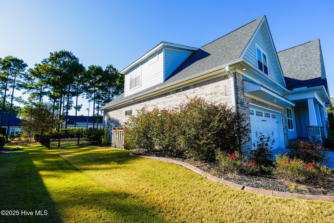
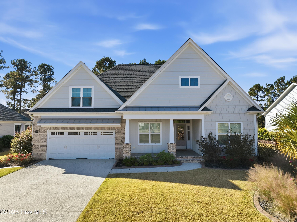
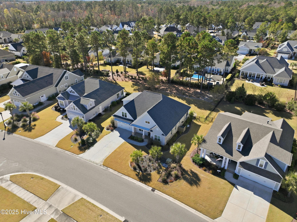
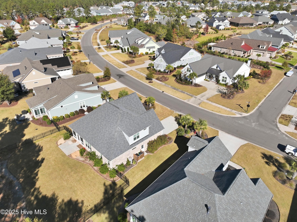
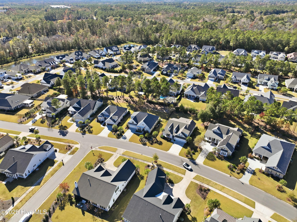
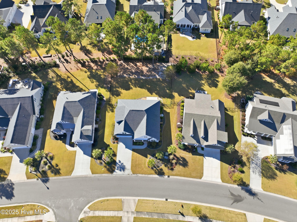
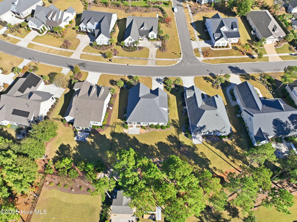
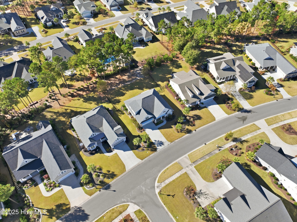
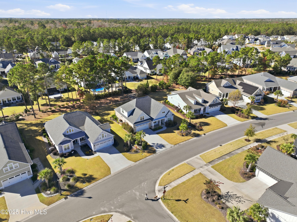
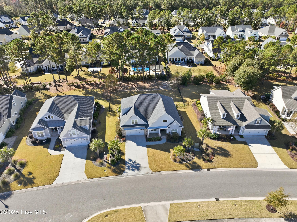
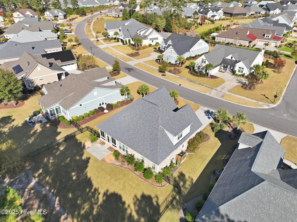
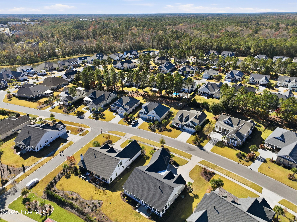
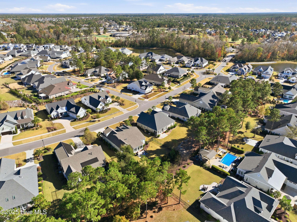
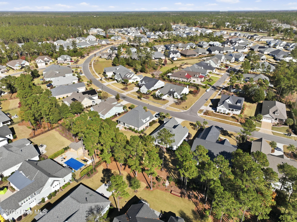
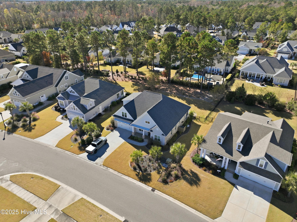
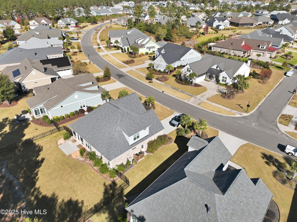
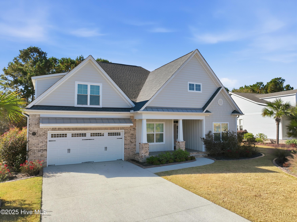
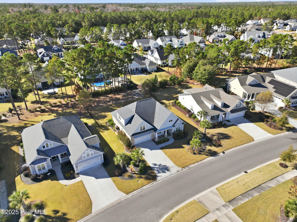
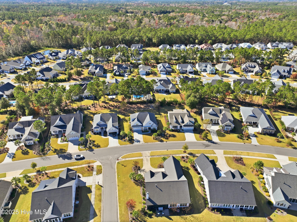
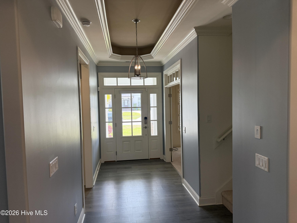
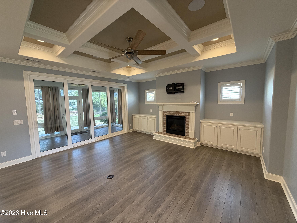
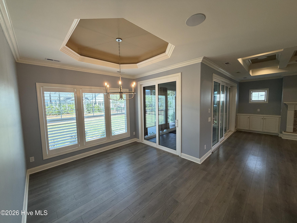
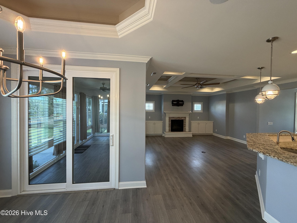
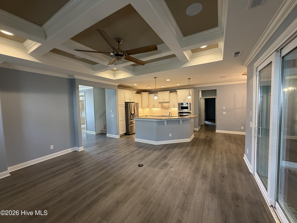
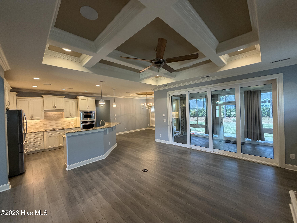
Welcome to this Trusst-built Chase II former model home, offering 4 bedrooms, 3 full baths, and over 2,353 square feet of thoughtfully designed living space in one of Leland's most desirable communities. Built in 2021, this home features extensive upgrades, quality craftsmanship, and modern functionality throughout. The open-concept layout showcases crown molding, tray ceilings, rounded drywall corners, and ceiling fans, flowing seamlessly into the dining area and upgraded kitchen. The kitchen is equipped with KitchenAid appliances, solid-surface countertops, an oversized island, abundant cabinetry, and a new LG refrigerator (2023)ideal for entertaining and everyday living. A first-floor audio system, Honeywell Home alarm, and three professionally installed TV mounts add convenience and comfort. The first-floor primary suite offers a private retreat with dual walk-in closets and ensuite bath featuring dual vanities and a walk-in shower. Two additional bedrooms and a full bath are located on the main level. Upstairs, a flex space with bedroom and full bath is perfect for guests, a bonus room, or home office. Enjoy year-round living in the 17' x 8' glass-enclosed sunroom with professionally tinted windows, overlooking the large fenced backyard with decorative cement curbing, a 15' x 10' concrete patio, and plenty of room to add a pool. Additional highlights include fiber-optic internet, custom plantation shutters on first-floor windows, custom shades upstairs, epoxy-coated garage floor, overhead storage, custom wall storage system, EV charger, surge protection, generator hookup, HALO air purification, HVAC efficiency upgrades, and an insulated water heater on a timer. Ideally located just 2 minutes inside the West Gate and 3 minutes to the golf club, with quick access to shopping, dining, and downtown Wilmington. Schedule your showing today!
Details
| MLS # | 100537783 |
|---|---|
| Listing Type | For Sale |
| Style | House |
| HOA Dues | $2,747 |
| Sub-Type | Resale |
| Status | Active |
| Year | 2021 |
| Days On Site | 308 |
| Listing Provided By | NorthGroup Real Estate LLC | Jim R Lunsford |
Features
| Bed(s) | 4 |
|---|---|
| Bath(s) | 3 Total |
| SQ Feet | 2,353 |
| Garage | 2 |
| Story(s) | 1 |
| Zoning | Co-Sbr-6000 |
| Acreage | 0.28 |
| Golf Course | Yes |
| Property View | None |
Interior
| Interior Features | High Ceilings, Kitchen Island |
|---|---|
| Heating Yes / No | Yes |
| Cooling Yes / No | Yes |
| Cooling | Central Air |
| Fireplaces Total | 1 |
| Fireplace Yes / No | Yes |
| Rooms Total | 8 |
Exterior
| Roof | Architectural Shingle |
|---|---|
| Foundation Details | Slab |
| View | None |
| Construction Materials | Brick Veneer, Fiber Cement, Wood Frame |
Parking
| Attached Garage Yes / No | Yes |
|---|---|
| Garage Yes / No | Yes |
| Parking Features | Concrete |
Utilities
| Utilities | Sewer Connected, Water Connected |
|---|
Taxes
| Tax Assessed Value | 614070 |
|---|---|
| Tax Book Number | 119 |
| Tax Legal Description | L-15 S-1 Ph 20 Timber Ridge At Cp Pl-119-44 |
| Tax Year | 2024 |
Area Information
| State | NC |
|---|---|
| County | Brunswick |
| City | Leland |
| Zip Code | 28451 |
| Community Name | Compass Pointe |
| School District | Brunswick County Schools |
| Elementary School | Lincoln |
| High School | North Brunswick |
| Listing VS Median (in Compass Pointe) | |
Price: $699,000 low | high Med: $712,500 sqft: 2,353 low | high Med: 2,786 $ / sqft: $297 low | high Med: $260 On site: 308 low | high Med: 63.5 | |
Market Activity 28451
Request a showing
Request a showing
Contact
Learn More About This Property

| State | NC |
|---|---|
| County | Brunswick |
| City | Leland |
| Zip Code | 28451 |
| Community Name | Compass Pointe |
| School District | Brunswick County Schools |
| Elementary School | Lincoln |
| High School | North Brunswick |
| Listing VS Median (in Compass Pointe) | |
Price: $699,000 low | high Med: $712,500 sqft: 2,353 low | high Med: 2,786 $ / sqft: $297 low | high Med: $260 On site: 308 low | high Med: 63.5 | |