New Listing
905 Charleston Place,Sneads Ferry, NC 28460
Sneads Ferry, NC 28460























Description
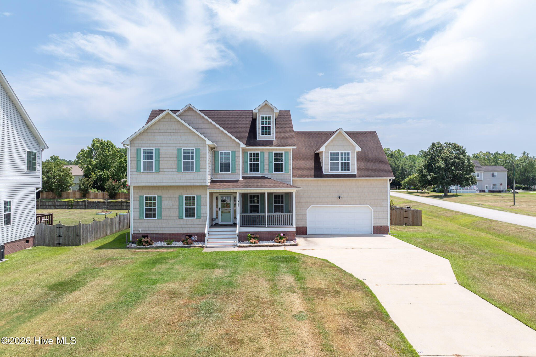
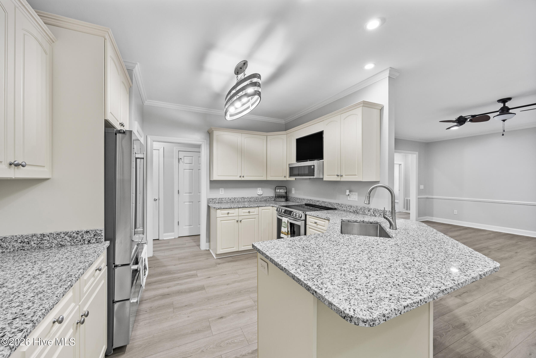
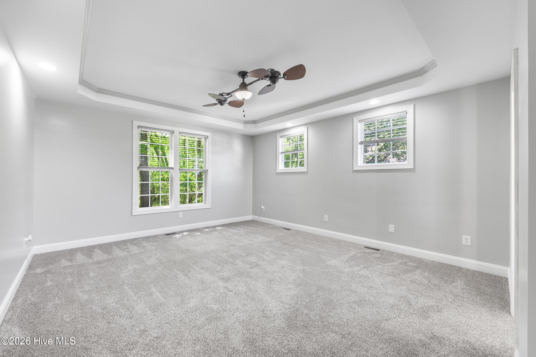
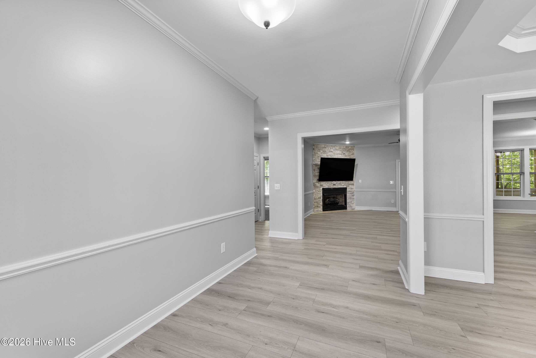
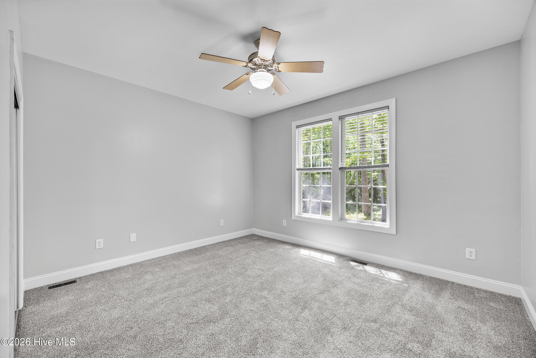
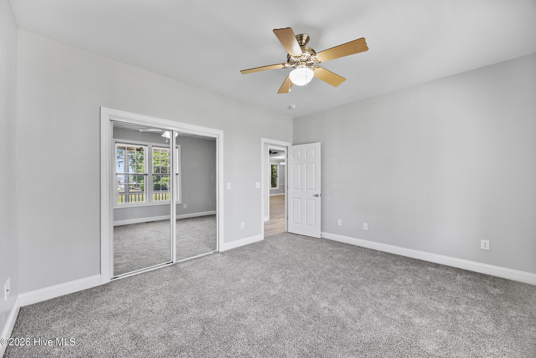
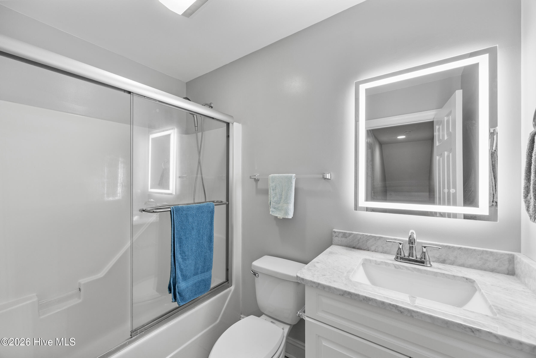
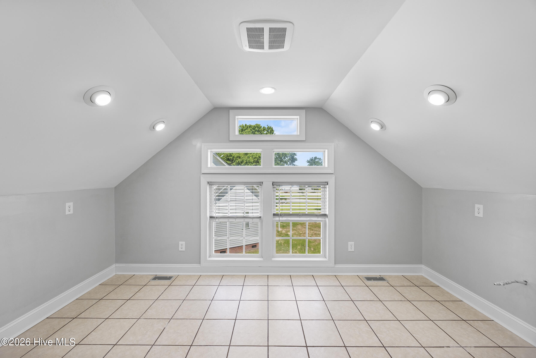
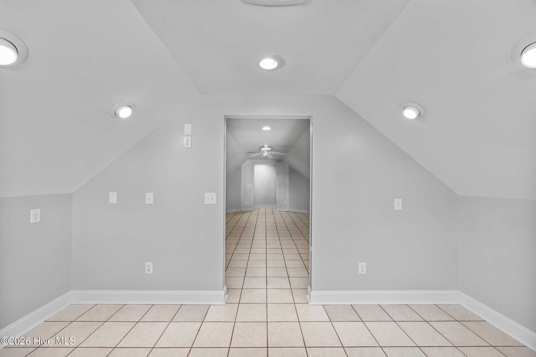
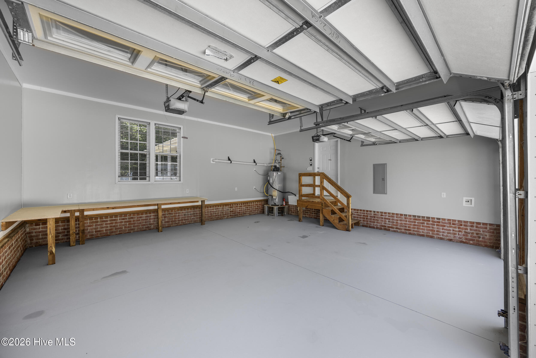
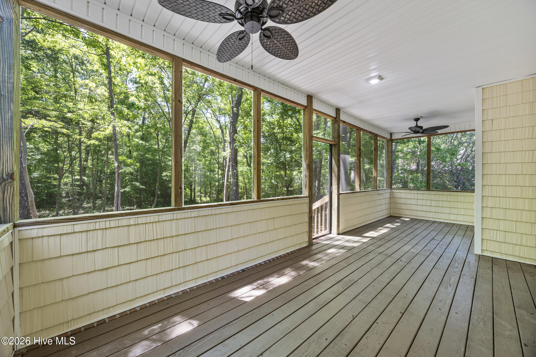
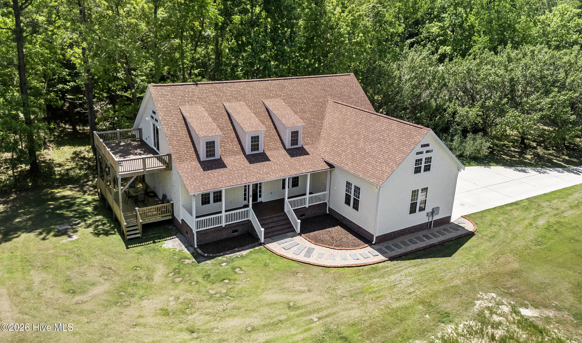
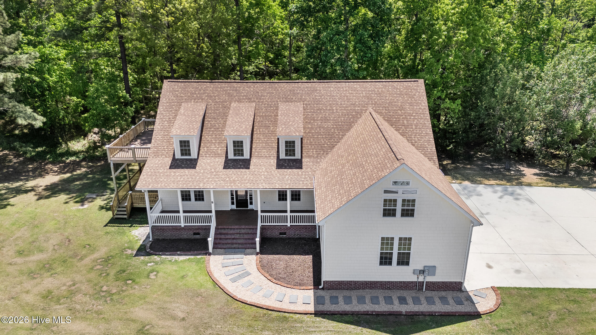
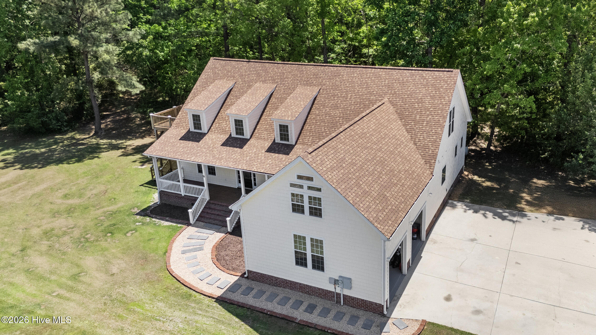
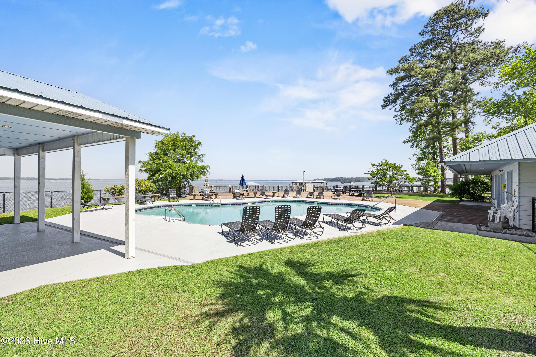
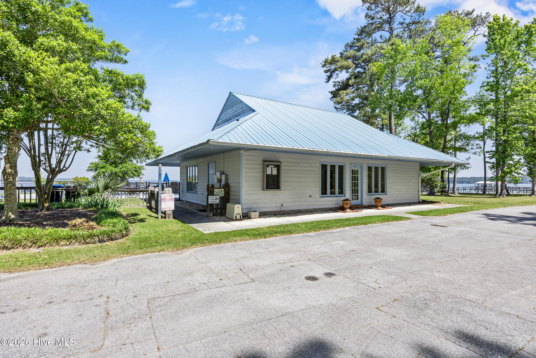
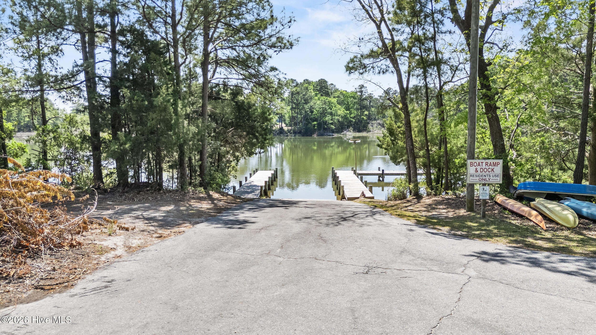
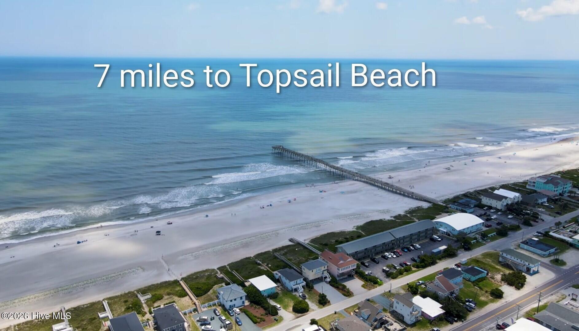
Location, Location desirable waterfront Neighborhood, one of the areas Luxuay communities a true coastal living community with docks, waterviews and pool. Beautifully updated spacious home offers privacy and flexibility. Situated on a large wooded lot, it feels secluded while staying minutes from Camp Lejeune's back gate, Topsail Beach, and restaurants. Designed for comfort and function, the home features expansive first-floor living with a private primary suite, large bath, and walk-in closet. Additional main-level bedrooms provide space for guests, family, or a home office. Recent 2026 upgrades include a New Roof, New LVP flooring, fresh bedroom carpet, granite countertops in kitchen and baths, updated lighting, improved attic insulation, New propane tank, and a Newly finished two-car garage. The kitchen offers stainless steel appliances, generous workspace, and updated finishes. While the living room centers around a fireplace, Formal and casual dining areas create room to gather and entertain. Upstairs, a huge recreation room includes a Bar area, pool table space, media wall, full bath access, and private balcony with deck. Additional guests suit, fitness, hobbies, or offices, giving the home exceptional flexibility. Outdoor spaces include a large screened porch, multiple decks, and an oversized driveway with room for extra vehicles. Community amenities include an outdoor pool, docks plus boat and jet ski parking, making it easy to enjoy the coastal lifestyle, nearby beaches, and days on the water. If you want move-in ready condition, privacy, and room for all your toys, this home deserves to be first on your list to see.
Details
| MLS # | 100598335 |
|---|---|
| Listing Type | For Sale |
| Style | House |
| HOA Dues | $1,200 |
| Sub-Type | Resale |
| Status | Active |
| Year | 2006 |
| Days On Site | 3 |
| Listing Provided By | United Real Estate East Carolina | Denise M Phillips |
Features
| Bed(s) | 4 |
|---|---|
| Bath(s) | 4 Total |
| SQ Feet | 3,450 |
| Garage | 2 |
| Story(s) | 2 |
| Zoning | R-10 |
| Acreage | 0.55 |
| Water Front | Water Access Comm |
| Property View | See Remarks |
Interior
| Interior Features | Master Downstairs, Walk-in Closet(s), High Ceilings, Kitchen Island, Ceiling Fan(s), Pantry, Walk-in Shower, Dry Bar, Walk-In Closet(s) |
|---|---|
| Heating Yes / No | Yes |
| Cooling Yes / No | Yes |
| Cooling | Central Air |
| Fireplace Yes / No | Yes |
| Laundry Features | Dryer Hookup, Washer Hookup, Laundry Room |
| Furnished | Unfurnished |
| Rooms Total | 9 |
Exterior
| Roof | Shingle |
|---|---|
| Foundation Details | Crawl Space |
| Lot Features | Cul-De-Sac, Wooded, Navigable Water, Water Access Comm |
| Waterfront Features | Water Access Comm |
| View | See Remarks |
| Construction Materials | Brick, Vinyl Siding, Wood Frame |
Parking
| Attached Garage Yes / No | Yes |
|---|---|
| Garage Yes / No | Yes |
| Parking Features | Garage Faces Front, Attached, Additional Parking, Concrete, Garage Door Opener, Paved, Garage |
Utilities
| Utilities | Water Connected |
|---|
Taxes
| Tax Book Number | 26 |
|---|---|
| Tax Legal Description | L79 S2 New River Plantation |
Area Information
| State | NC |
|---|---|
| County | Onslow |
| City | Sneads Ferry |
| Zip Code | 28460 |
| Community Name | New River Plantation |
| School District | Onslow |
| Elementary School | Dixon |
| High School | Dixon |
| Listing VS Median (in New River Plantation) | |
Price: $620,000 low | high Med: $597,000 sqft: 3,450 low | high Med: 1,945 $ / sqft: $180 low | high Med: $307 On site: 3 low | high Med: 161 | |
Market Activity 28460
Request a showing
Request a showing
Contact
Learn More About This Property

| State | NC |
|---|---|
| County | Onslow |
| City | Sneads Ferry |
| Zip Code | 28460 |
| Community Name | New River Plantation |
| School District | Onslow |
| Elementary School | Dixon |
| High School | Dixon |
| Listing VS Median (in New River Plantation) | |
Price: $620,000 low | high Med: $597,000 sqft: 3,450 low | high Med: 1,945 $ / sqft: $180 low | high Med: $307 On site: 3 low | high Med: 161 | |