













Description
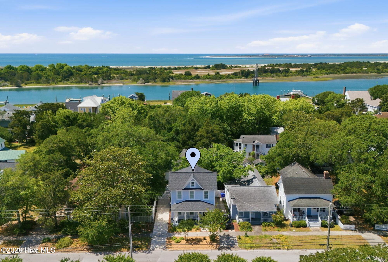
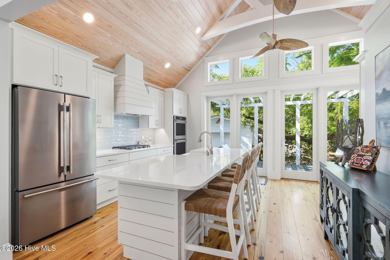
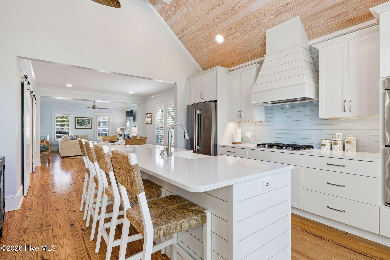
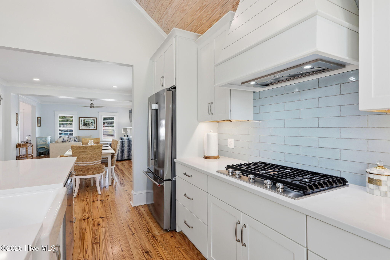
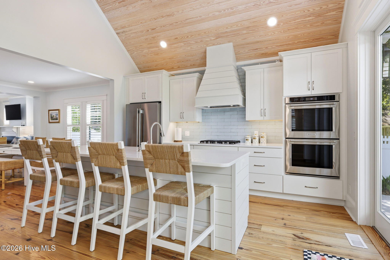
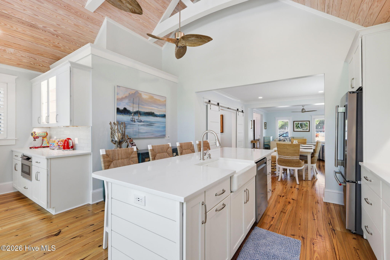
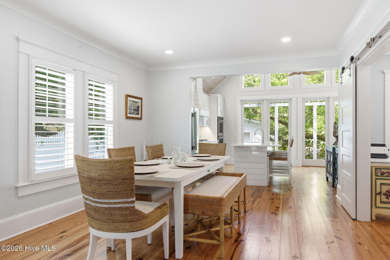
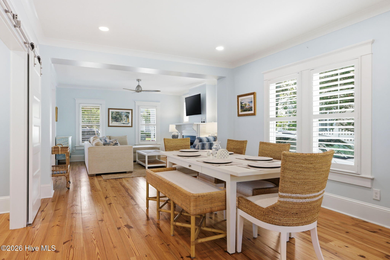
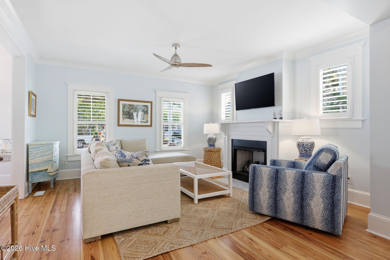
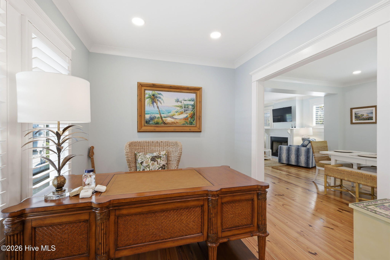
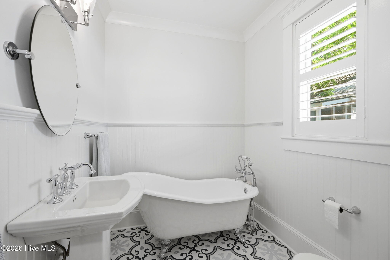
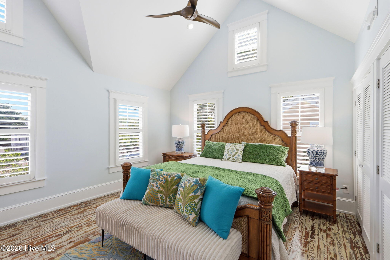
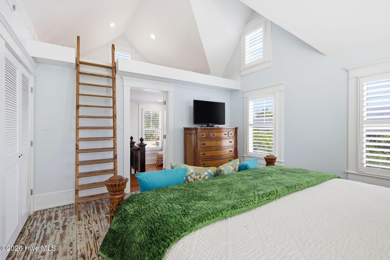
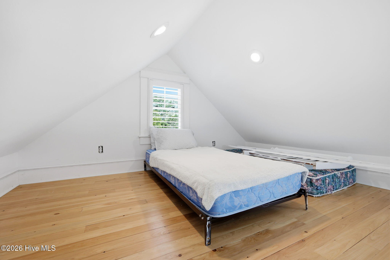
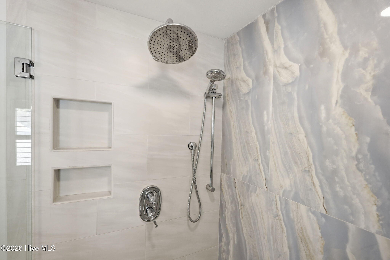
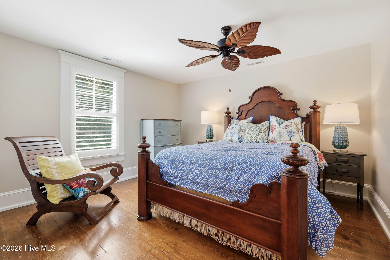
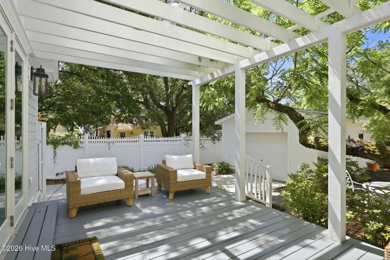
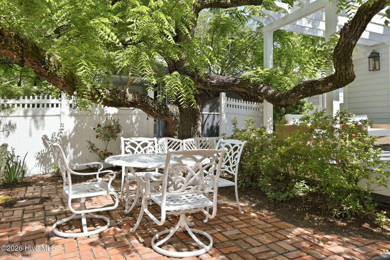
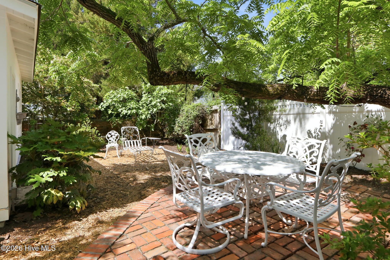
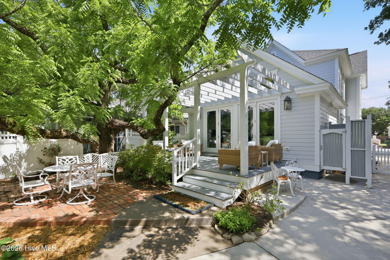
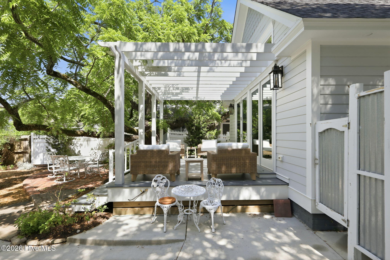
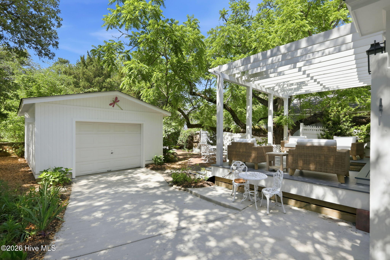
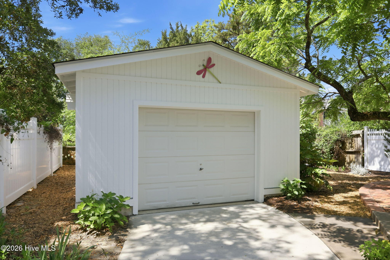
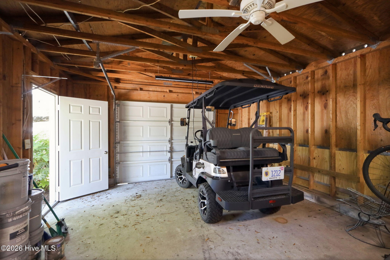
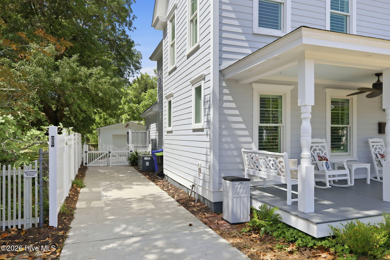
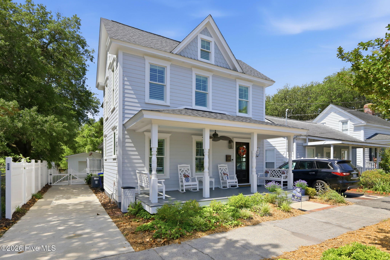
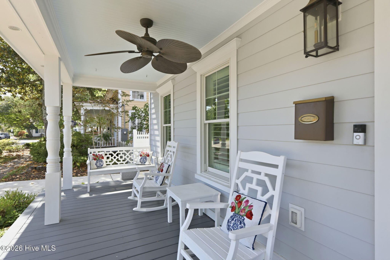
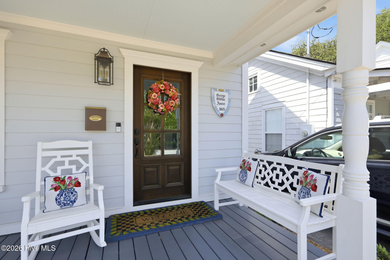
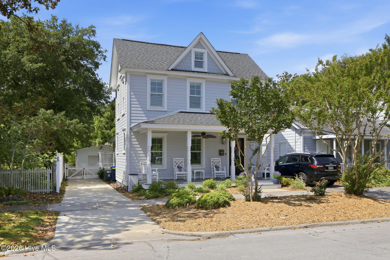
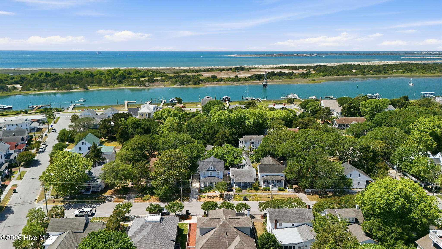
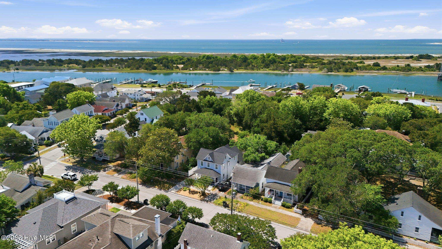
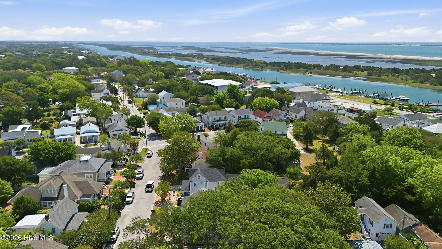
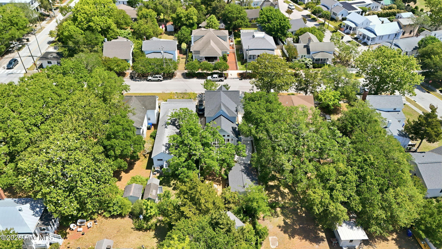
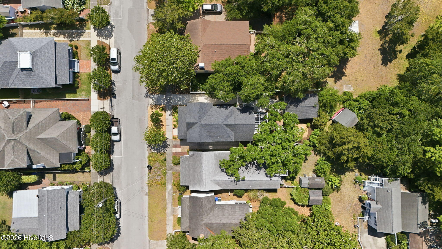
Step into a piece of Beaufort history at the George Gibble House, circa 1865 -- a rare opportunity to own a beautifully restored historic cottage in the heart of downtown Beaufort just steps from Taylors Creek. Thoughtfully reconstructed and completely modernized in 2021, this property offers the character of a historic home with the peace of mind of newer construction. Extensive renovations included new framing, walls, electrical, plumbing, HVAC, roof, windows, doors, appliances, and more, creating a home that lives like new while preserving the timeless charm that makes Beaufort so special. Inside, the main level features an inviting open-concept design with warm pine floors and coastal accents. The spacious living and dining areas flow into a stunning kitchen featuring vaulted tongue-and-groove ceilings, abundant natural light, quartz countertops, tile backsplash, and a gas range. Expansive glass doors open beautifully to the outdoor living space, creating seamless indoor-outdoor flow. The living room is anchored by a cozy fireplace, perfect for relaxing on cool coastal evenings. The main floor also offers a versatile guest bedroom or home office with an en-suite full bath, complete with a classic clawfoot tub and tile flooring. Upstairs, the spacious primary suite features vaulted ceilings, generous closet space, and a loft area ideal for additional sleeping quarters, a reading retreat, or flex space. Another guest bedroom and a beautifully designed full bath with an oversized tiled shower complete the second level. Outside, the private backyard feels like a hidden oasis with a pergola-covered deck, patio, and lush garden setting designed for relaxing or entertaining year-round. A large detached garage provides ample storage and parking, while the welcoming front porch offers the perfect spot to enjoy your morning coffee in a rocking chair overlooking picturesque Ann Street. Located just around the corner from Fisherman's Park with convenient public water access, and only a short walk or bike ride to Beaufort's waterfront restaurants, shops, and attractions, this exceptional property captures the very best of coastal living. Schedule your private showing today!
Details
| MLS # | 100575261 |
|---|---|
| Listing Type | For Sale |
| Style | House |
| Sub-Type | Resale |
| Status | Active |
| Year | 1865 |
| Days On Site | 98 |
| Listing Provided By | Keller Williams Crystal Coast | B & B Coastal Properties Team |
Features
| Bed(s) | 3 |
|---|---|
| Bath(s) | 2 Total |
| SQ Feet | 1,844 |
| Garage | 1 |
| Story(s) | 2 |
| Zoning | RS5 |
| Acreage | 0.09 |
| Property View | None |
Interior
| Interior Features | Vaulted Ceiling(s), Entrance Foyer, Kitchen Island, Ceiling Fan(s), Furnished, Walk-in Shower, Blinds/Shades |
|---|---|
| Heating Yes / No | Yes |
| Cooling Yes / No | Yes |
| Cooling | Central Air |
| Fireplaces Total | 1 |
| Fireplace Yes / No | Yes |
| Furnished | Furnished |
| Rooms Total | 6 |
Exterior
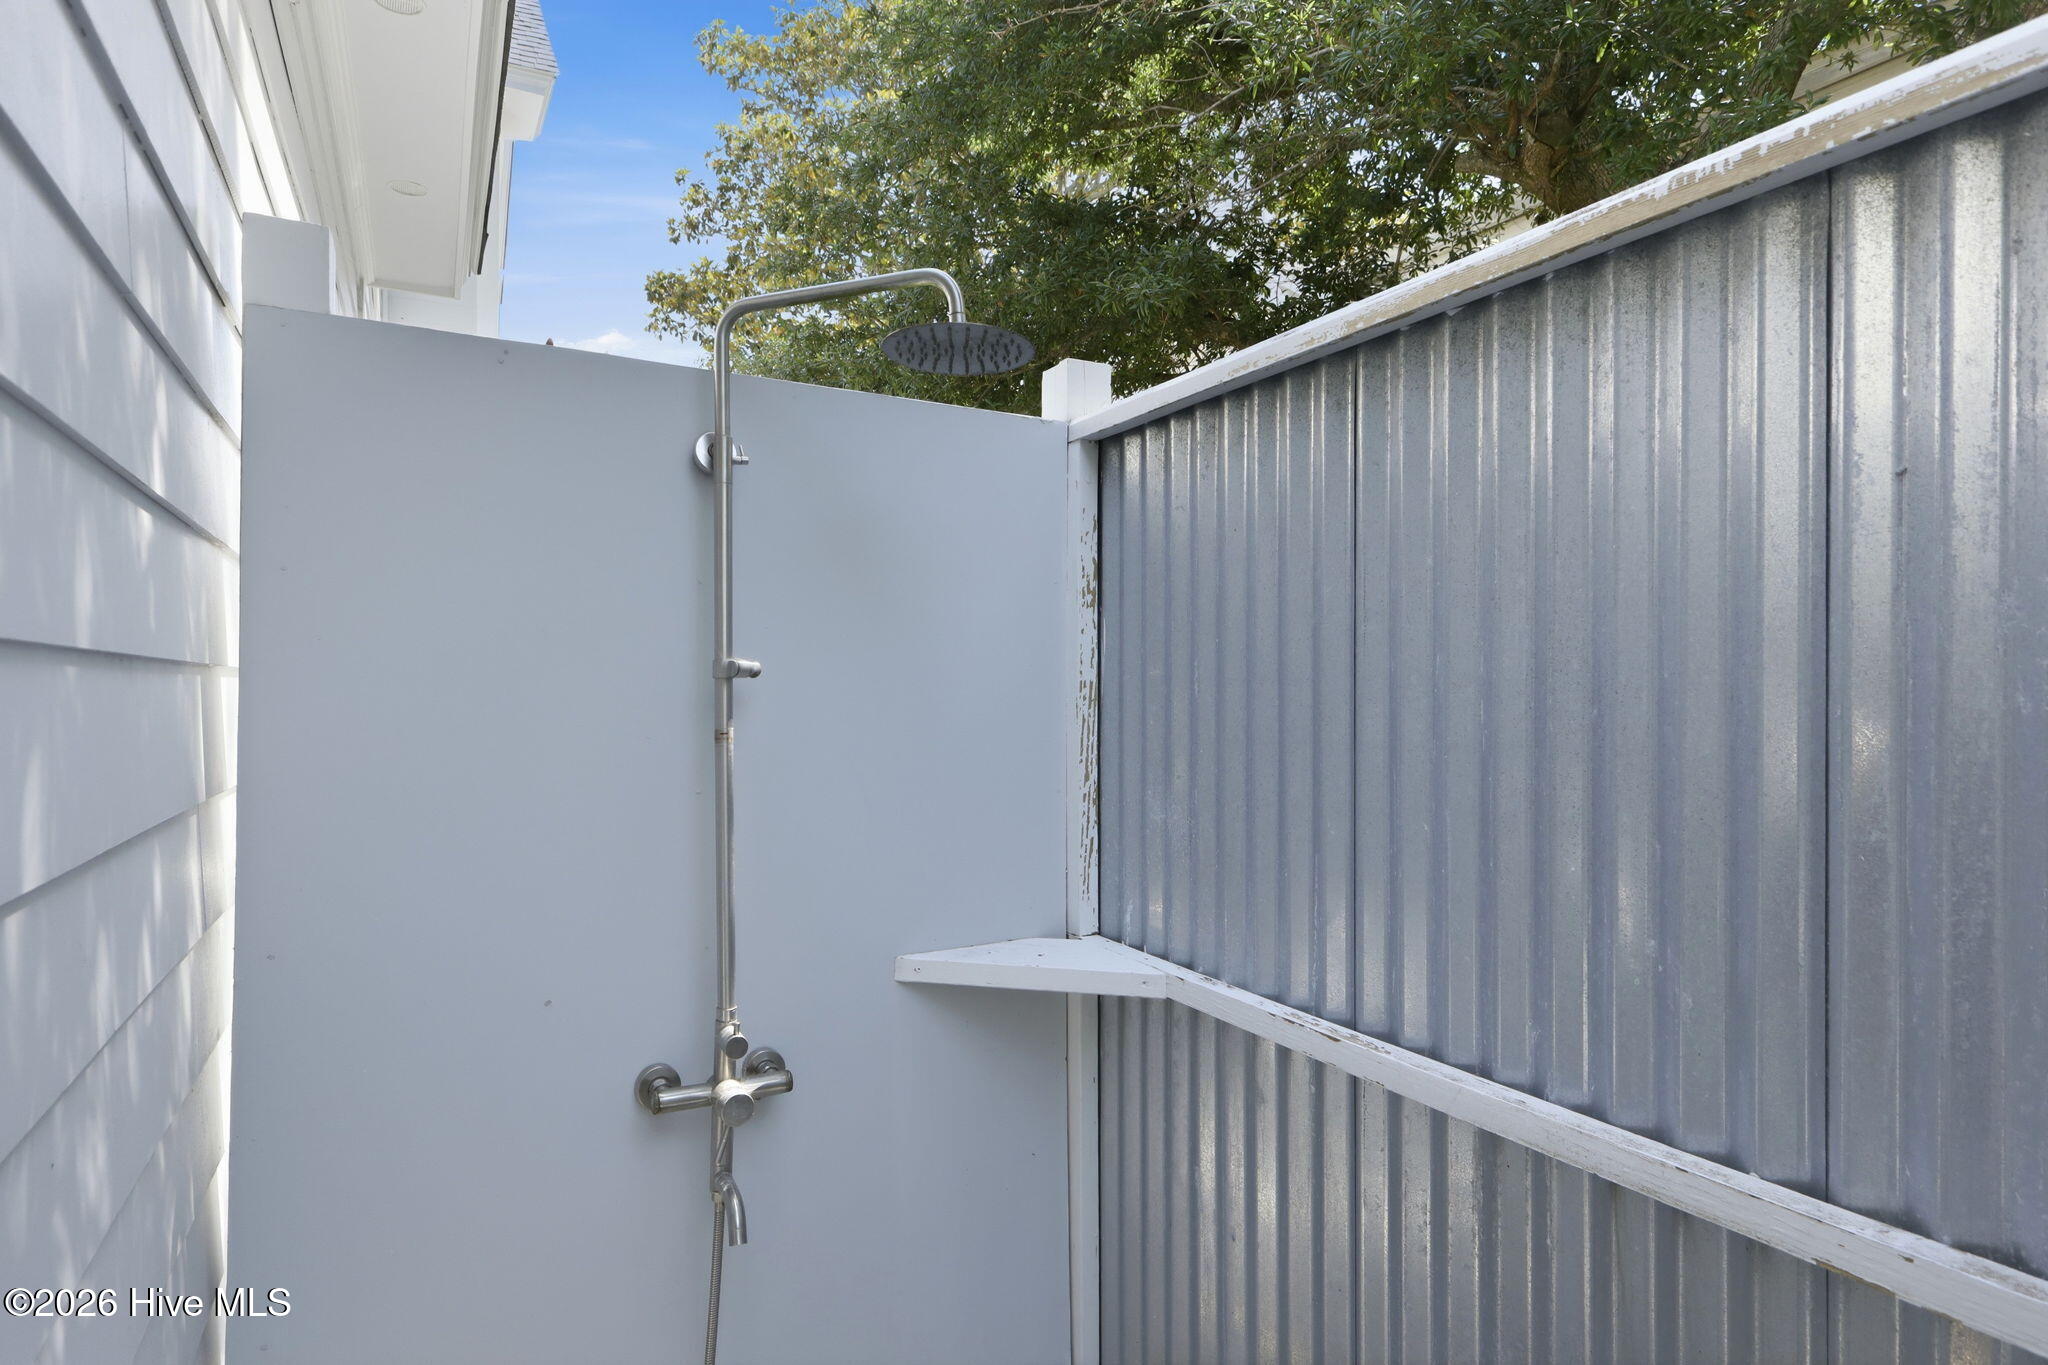
| Exterior Features | Outdoor Shower |
|---|---|
| Roof | Shingle |
| Foundation Details | Crawl Space |
| View | None |
| Construction Materials | Fiber Cement, Wood Frame |
Parking
| Attached Garage Yes / No | No |
|---|---|
| Garage Yes / No | Yes |
| Parking Features | Off Street |
Utilities
| Utilities | Sewer Connected, Water Connected |
|---|
Taxes
| Tax Assessed Value | 1156069 |
|---|---|
| Tax Book Number | 0 |
| Tax Legal Description | PART L30 NEW TOWN BEAUFORT |
| Tax Year | 2025 |
Area Information
| State | NC |
|---|---|
| County | Carteret |
| City | Beaufort |
| Zip Code | 28516 |
| Elementary School | Beaufort |
| High School | East Carteret |
| Listing VS Median (in 28516) | |
Price: $1,325,000 low | high Med: $499,000 sqft: 1,844 low | high Med: 1,010 $ / sqft: $719 low | high Med: $494 On site: 98 low | high Med: 3 | |
Market Activity 28516
Request a showing
Request a showing
Contact
Learn More About This Property

| State | NC |
|---|---|
| County | Carteret |
| City | Beaufort |
| Zip Code | 28516 |
| Elementary School | Beaufort |
| High School | East Carteret |
| Listing VS Median (in 28516) | |
Price: $1,325,000 low | high Med: $499,000 sqft: 1,844 low | high Med: 1,010 $ / sqft: $719 low | high Med: $494 On site: 98 low | high Med: 3 | |