Price Reduced Listing
 In-Person: 08/29 3:00 PM - 5:00 PM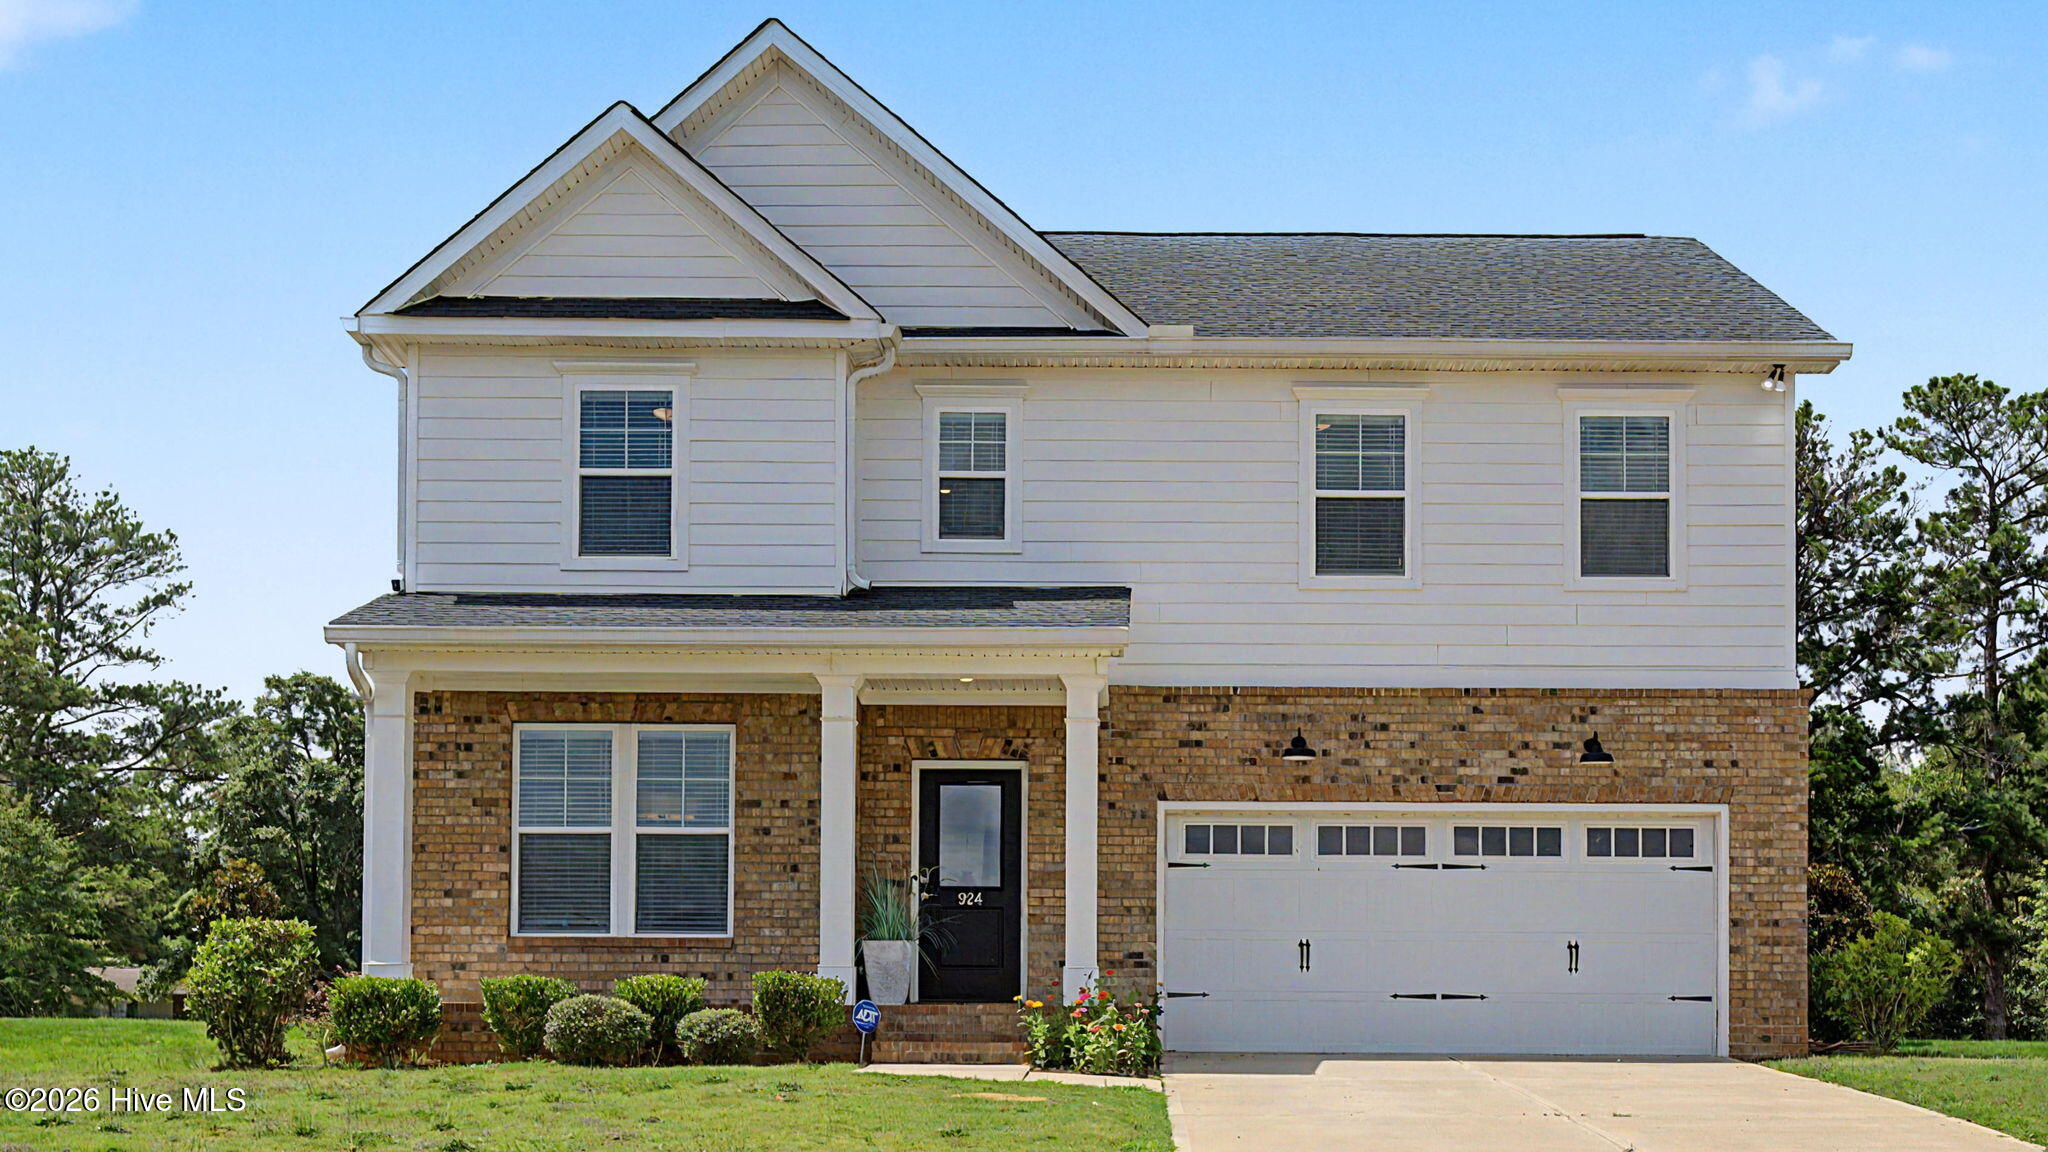
924 Scruple Way,North Augusta, SC 29860
North Augusta, SC 29860

Description
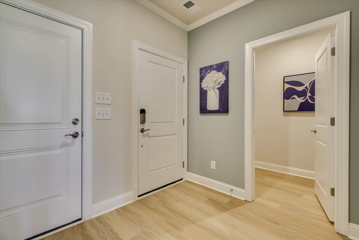
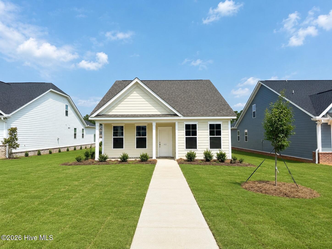
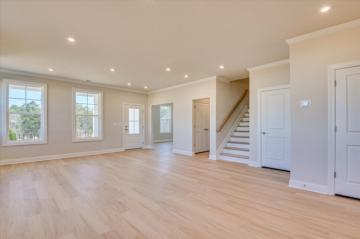
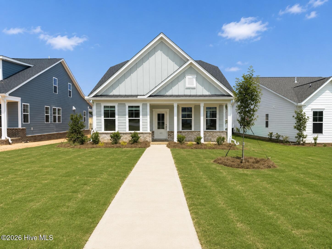
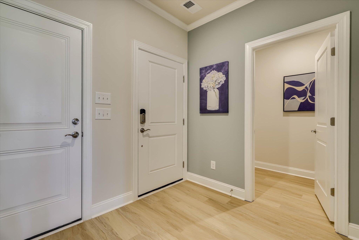
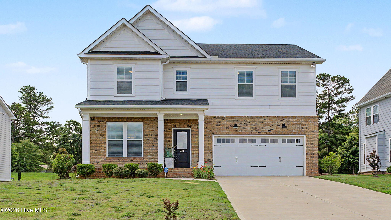
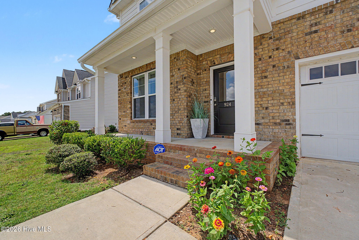
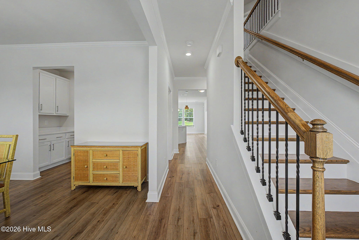
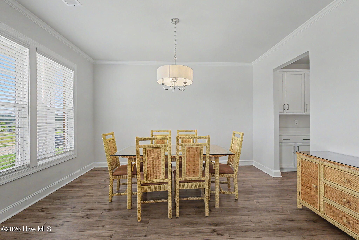
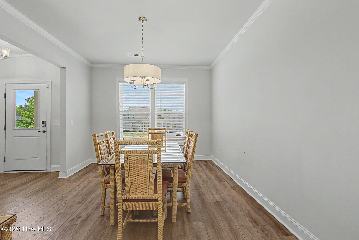
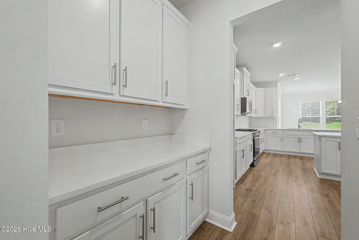
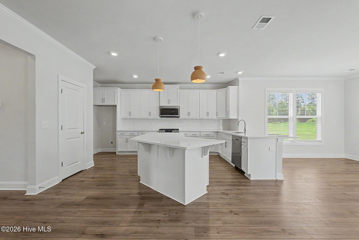
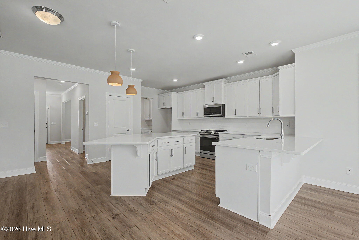
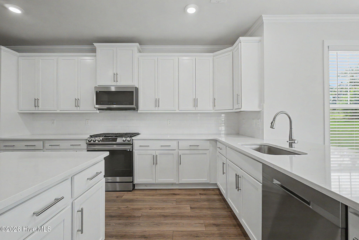
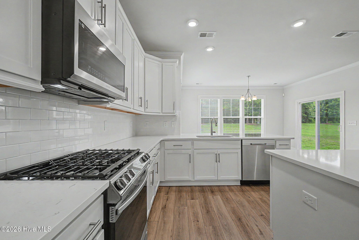
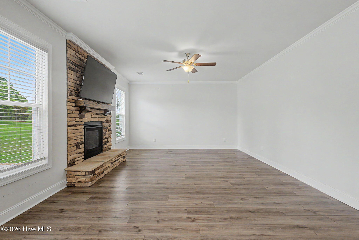
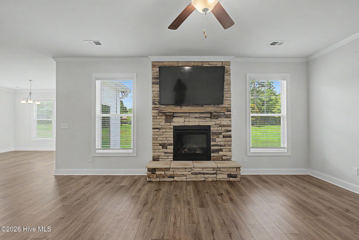
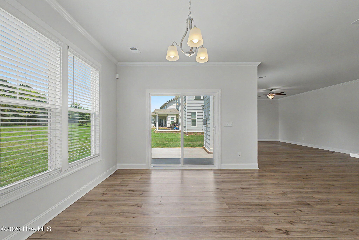
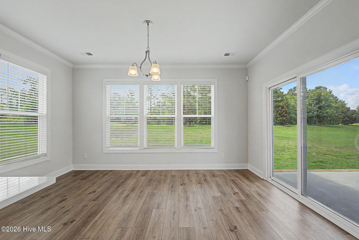
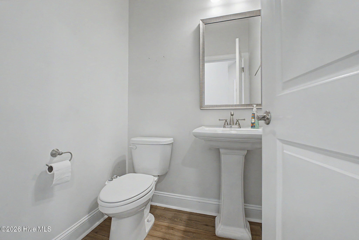
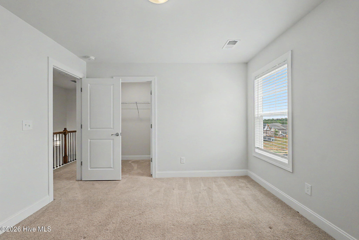
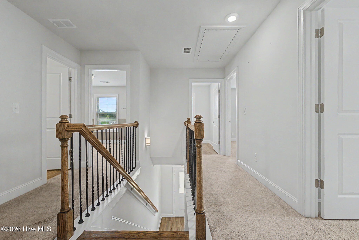
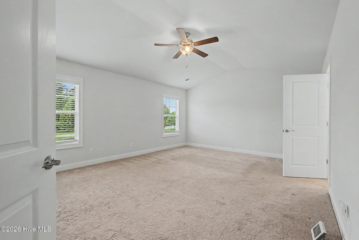
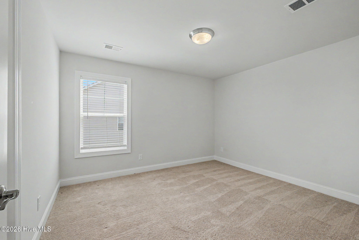
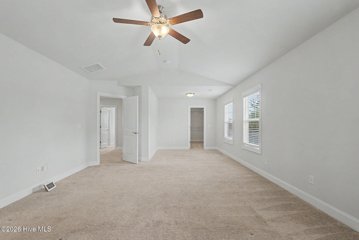
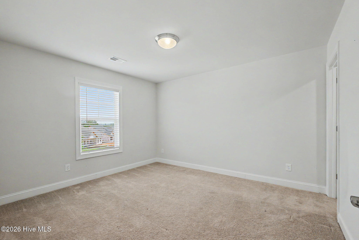
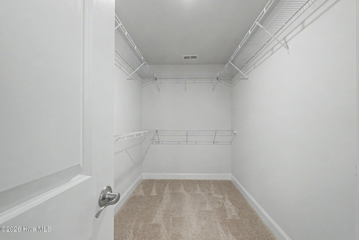
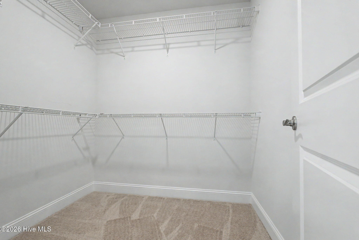
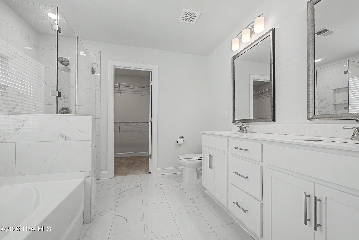
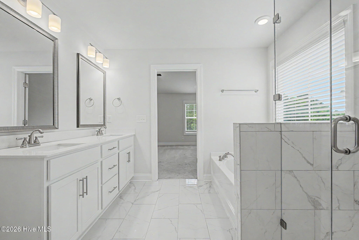
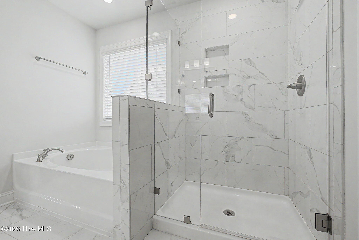
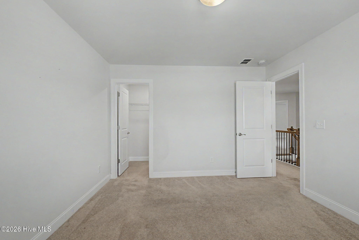
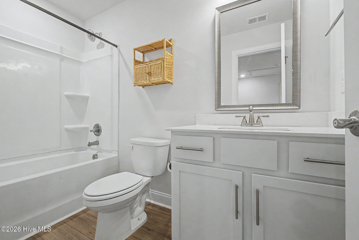
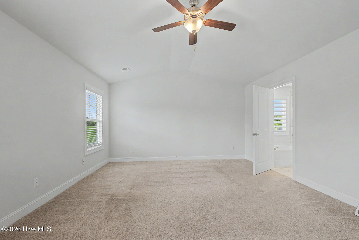
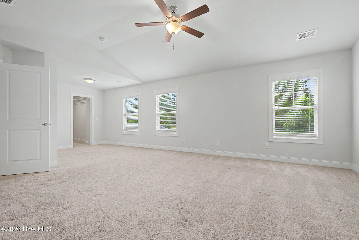
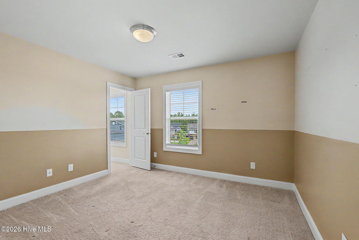
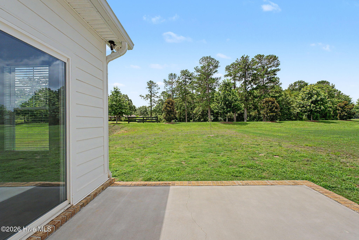
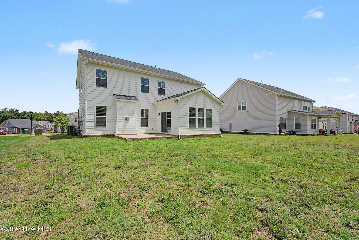
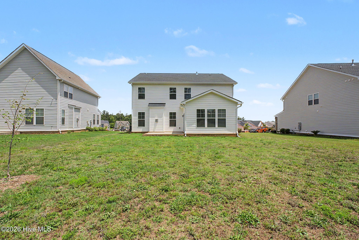
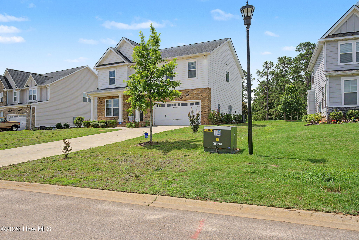
**Price Improvement** Are you looking for a spacious home that delivers the space you want to sprawl, modern touches and layout, but without the high price tag? This home delivers all of that and more! The main level was designed for every day living and entertaining. LVP flooring connecting the foyer, formal dining, kitchen, breakfast nook, and living room for a more cohesive feel and the low maintenance of the LVP flooring. The ample kitchen offers quartz countertops, generous counter space and lots of cabinetry to store all of your kitchen gadgets, a gas range, built-in microwave, dishwasher, and plenty of space for stools and staying connected with guests. All four bedrooms are located upstairs creating a private retreat away from main living spaces. The large primary suite includes a sitting area ideal for a home office, reading nook, or anything you need. Wait until you enter the spa-like primary bathroom with his and her sinks, a soaking tub and separate glass enclosed shower! Additional features include a gas fireplace, tankless water heater, MyQ Smart Garage door opener, Invisible Fence for pets, two-car garage and additional parking space, and future Tavern Hill communities planned to include a pool, cabana, and pocket parks. Schedule your private showing today!
Details
| MLS # | 100583789 |
|---|---|
| Listing Type | For Sale |
| Style | House |
| HOA Dues | $450 |
| Sub-Type | Resale |
| Status | Active |
| Year | 2023 |
| Days On Site | 64 |
| Listing Provided By | SHARON BARNES & ASSOCIATES | Sharon Barnes |
Features
| Bed(s) | 4 |
|---|---|
| Bath(s) | 3 Total |
| SQ Feet | 2,744 |
| Garage | 2 |
| Story(s) | 2 |
| Zoning | UNK |
| Acreage | 0.26 |
| Property View | See Remarks |
Interior
| Interior Features | Walk-in Closet(s), Kitchen Island, Pantry, Blinds/Shades, Eat-in Kitchen, Walk-In Closet(s), See Remarks |
|---|---|
| Heating Yes / No | Yes |
| Cooling Yes / No | Yes |
| Cooling | Central Air, Ceiling Fan(s) |
| Fireplaces Total | 1 |
| Fireplace Yes / No | Yes |
| Laundry Features | Washer Hookup |
| Rooms Total | 6 |
Exterior
| Exterior Features | Thermal Doors |
|---|---|
| Roof | Composition |
| Foundation Details | Slab |
| Lot Features | See Remarks, Landscaped, Sprinklers in Front, Sprinklers in Rear |
| Waterfront Features | None |
| View | See Remarks |
| Construction Materials | See Remarks, Brick, Stone, Fiber Cement |
| Security Features | Smoke Detector(s) |
Parking
| Attached Garage Yes / No | Yes |
|---|---|
| Garage Yes / No | Yes |
| Parking Features | Attached, Garage Door Opener, See Remarks |
Utilities
| Utilities | Cable Available |
|---|
Taxes
| Tax Assessed Value | 13070 |
|---|---|
| Tax Book Number | JR |
| Tax Legal Description | Tavern Hill Section I-75 Tavern Hill Lot 75 Blk 11 |
| Tax Year | 2025 |
Area Information
| State | SC |
|---|---|
| County | Edgefield |
| City | North Augusta |
| Zip Code | 29860 |
| Community Name | Tavern Hill |
| Elementary School | Merriwether |
| High School | Fox Creek |
| Listing VS Median (in Tavern Hill) | |
Price: $365,000 low | high Med: $360,192 sqft: 2,744 low | high Med: 2,358 $ / sqft: $133 low | high Med: $153 On site: 64 low | high Med: 63 | |
Market Activity 29860
Request a showing
Request a showing
Contact
Learn More About This Property

| Open House |
|---|
| In-Person 08/29 3:00 PM - 5:00 PM |
| State | SC |
|---|---|
| County | Edgefield |
| City | North Augusta |
| Zip Code | 29860 |
| Community Name | Tavern Hill |
| Elementary School | Merriwether |
| High School | Fox Creek |
| Listing VS Median (in Tavern Hill) | |
Price: $365,000 low | high Med: $360,192 sqft: 2,744 low | high Med: 2,358 $ / sqft: $133 low | high Med: $153 On site: 64 low | high Med: 63 | |