3726 Chatsworth Drive,La Grange, NC 28551
La Grange, NC 28551


Description
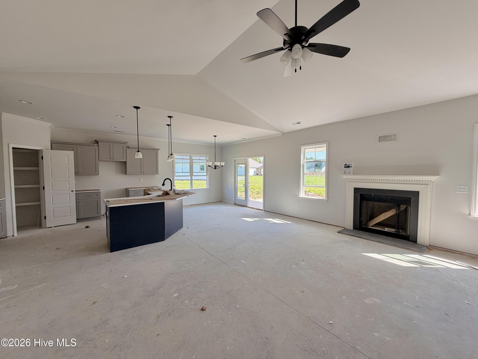
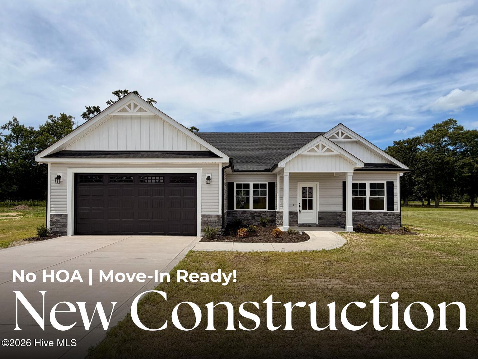
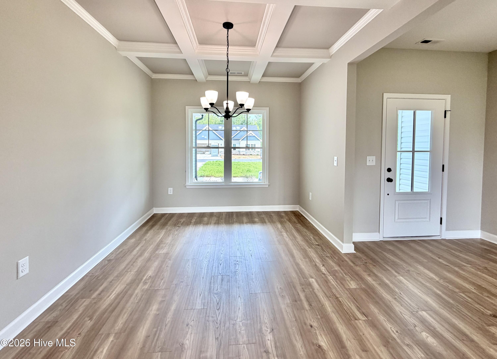
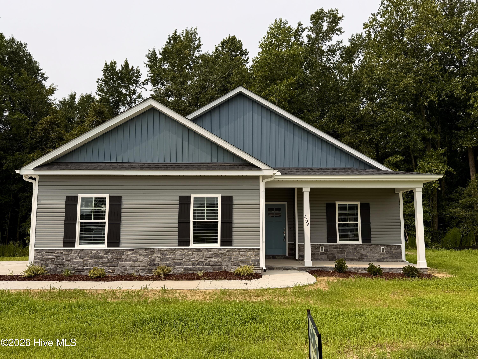
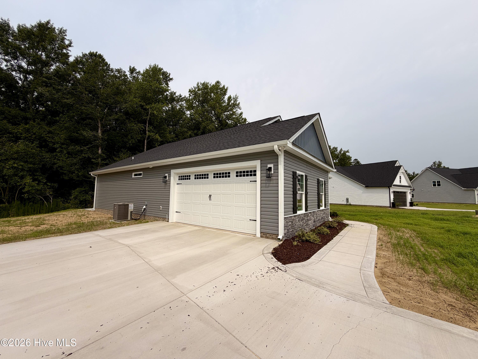
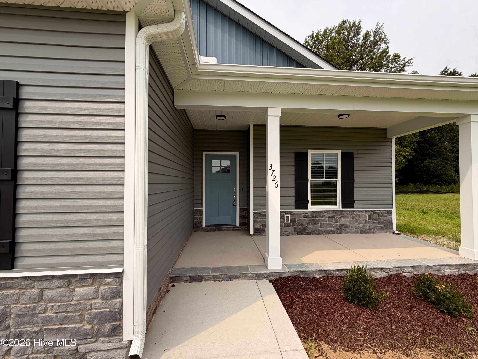
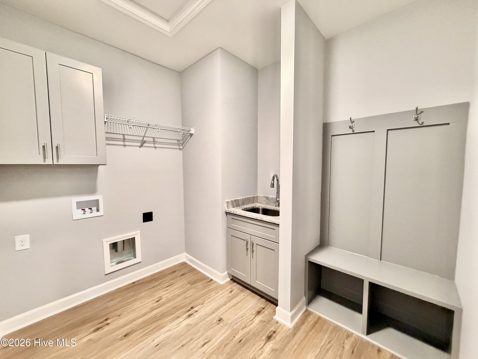
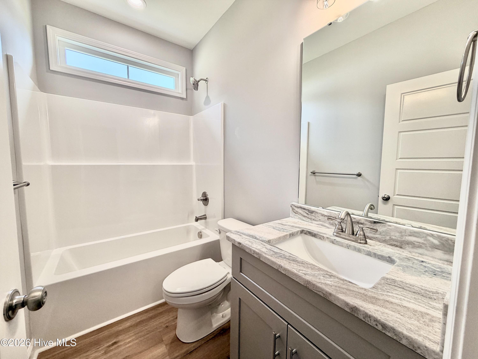
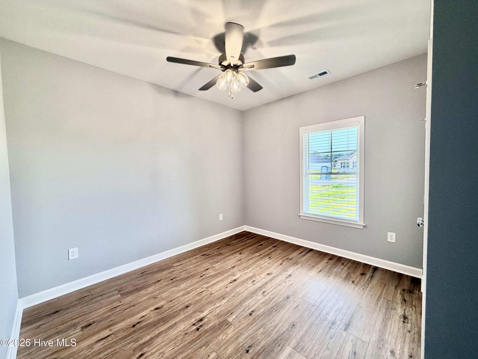
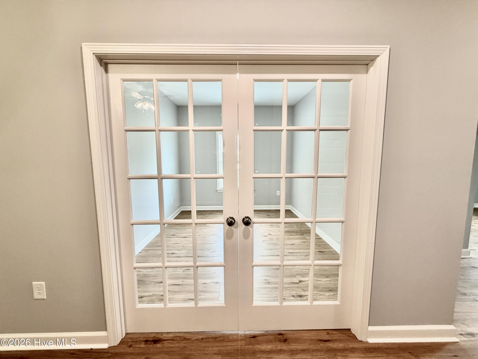
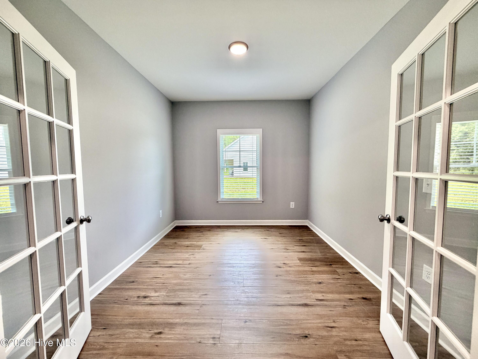
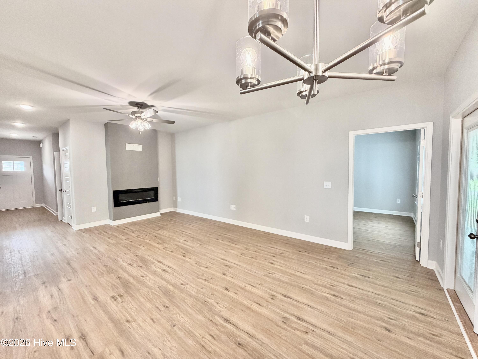
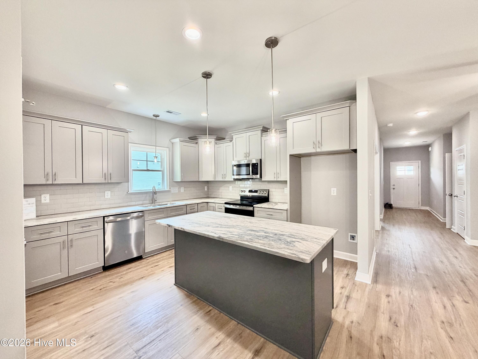
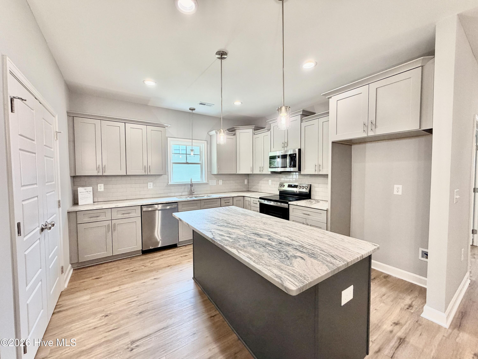
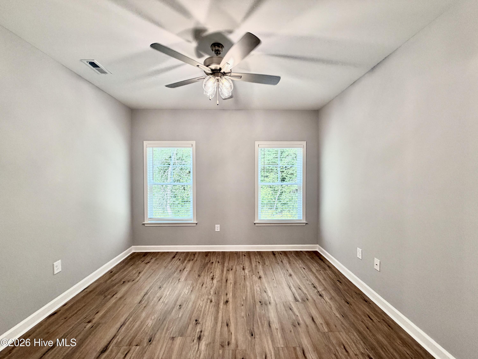
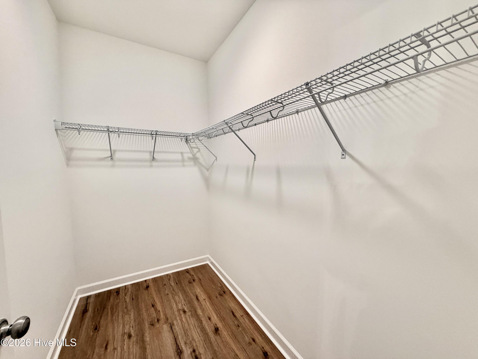
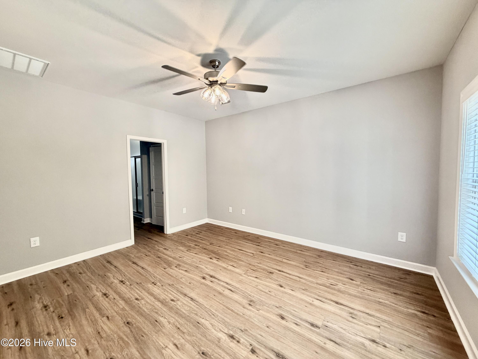
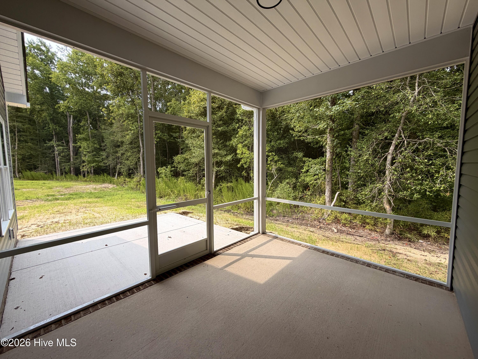
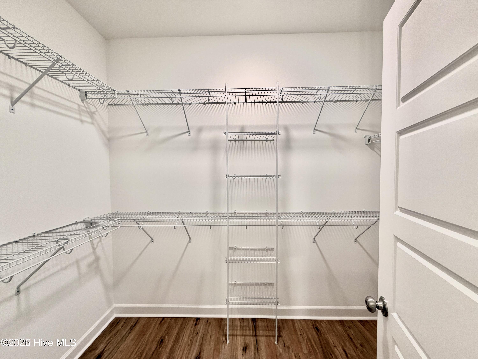
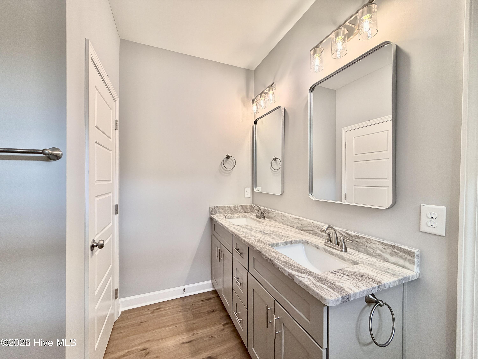
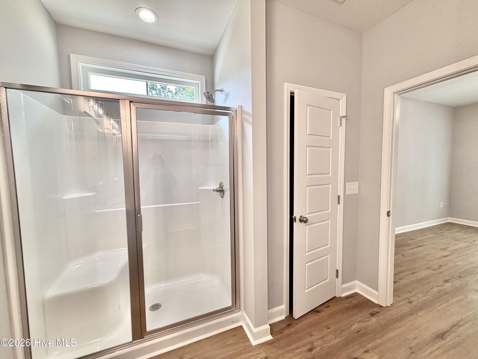
Welcome to the Owen Plan -3 Bedroom+ 3 Full Bathrooms + Bonus Room / Office that could be used as a 4th Bedroom. Beautiful ranch-style home featuring an open-concept layout with two owner's suites and a flexible office/bonus room with closet. This thoughtfully designed home includes a quartz island kitchen with soft-close cabinets and designer hardware, laminate flooring throughout main living areas, and a spacious living room with fireplace.The primary owner's suite offers dual vanities, soaking tub, walk-in shower, linen closet, and tray ceiling. A second owner's suite provides flexibility for guests or multi-generational living.Additional features include a separate laundry room with storage closet, two-car garage, covered front and back porches, and backyard overlooking a wooded buffer.Homes in Walnut Run include quartz countertops, laminate flooring in main living areas, and soft-close cabinetry.Convenient location with easy commute to Jacksonville, Greenville, Goldsboro, Seymour Johnson AFB, and UNC Health
Details
| MLS # | 100587155 |
|---|---|
| Listing Type | For Sale |
| Style | House |
| Sub-Type | New Construction |
| Status | Pending With Showings |
| Year | 2026 |
| Days On Site | 49 |
| Listing Provided By | EXP Realty LLC - C | Marsha House |
Features
| Bed(s) | 3 |
|---|---|
| Bath(s) | 3 Total |
| SQ Feet | 1,661 |
| Garage | 2 |
| Story(s) | 1 |
| Zoning | RAG |
| Acreage | 0.54 |
| Property View | None |
Interior
| Interior Features | Walk-in Closet(s), Entrance Foyer, Kitchen Island, Ceiling Fan(s), Pantry, Walk-In Closet(s) |
|---|---|
| Heating Yes / No | Yes |
| Cooling Yes / No | Yes |
| Cooling | Central Air |
| Fireplaces Total | 1 |
| Fireplace Yes / No | Yes |
| Rooms Total | 7 |
Exterior
| Roof | Shingle |
|---|---|
| Foundation Details | Slab |
| View | None |
| Construction Materials | Vinyl Siding, Wood Frame |
Parking
| Attached Garage Yes / No | Yes |
|---|---|
| Garage Yes / No | Yes |
| Parking Features | Attached, Concrete, Garage Door Opener, Garage |
Utilities
| Utilities | Water Connected |
|---|
Taxes
| Tax Book Number | 5 |
|---|---|
| Tax Legal Description | ALMETA RUN LOT 20 CHATSWORTH DR |
Area Information
| State | NC |
|---|---|
| County | Lenoir |
| City | La Grange |
| Zip Code | 28551 |
| Community Name | Almeta Run |
| School District | Lenoir County |
| Elementary School | La Grange |
| High School | North Lenoir |
| Listing VS Median (in Almeta Run) | |
Price: $313,750 low | high Med: $349,000 sqft: 1,661 low | high Med: 2,031 $ / sqft: $189 low | high Med: $172 On site: 49 low | high Med: 96 | |
Market Activity 28551
Request a showing
Request a showing
Contact
Learn More About This Property

| State | NC |
|---|---|
| County | Lenoir |
| City | La Grange |
| Zip Code | 28551 |
| Community Name | Almeta Run |
| School District | Lenoir County |
| Elementary School | La Grange |
| High School | North Lenoir |
| Listing VS Median (in Almeta Run) | |
Price: $313,750 low | high Med: $349,000 sqft: 1,661 low | high Med: 2,031 $ / sqft: $189 low | high Med: $172 On site: 49 low | high Med: 96 | |